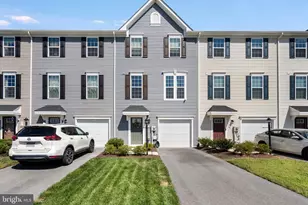
Full Property Details for 533 Trent Arden Ct
General
- Sold For: $374,500
- Taxes: $1,846 (2025)
- Status: Closed
- Type: Single Family
- Source: BrightMLSMidAtlantic
- MLS ID: WVBE2051500
- Added to Site: 115 day(s) ago
Interior
- Rooms/Areas: Dining Room, Primary Bedroom, Sitting Room, Kitchen, Bedroom 1, Great Room, Laundry, Other, Recreation Room, Bathroom 2, Full Bath, Screened Porch
- Interior Features: Bathroom - Walk-In Shower, Cedar Closet(s), Ceiling Fan(s), Combination Dining/Living, Exposed Beams, Floor Plan - Open, Stain/Lead Glass, Upgraded Countertops, Walk-in Closet(s), Water Treat System, Window Treatments, Wood Floors
- Fireplace: Yes
- Number of Fireplaces: 2
- Fireplace(s): Flue for Stove, Mantel(s), Brick, Gas/Propane
- Appliances: Dishwasher, Dryer - Front Loading, Extra Refrigerator/Freezer, Icemaker, Microwave, Oven/Range - Electric, Range Hood, Refrigerator, Washer - Front Loading, Water Conditioner - Owned
- Flooring: Hardwood, Carpet
Rooms
- Total Bathrooms: 2
- Full Bathrooms: 2
- Upper Floor Baths: 1
- Upper - Full Baths: 1
- Main Floor Baths: 1
- Main - Full Baths: 1
- Total Bedrooms: 3
- Bedrooms Upper: 2
- Bedrooms Main & Up: 1
Exterior
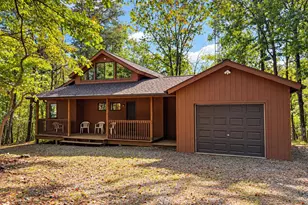
- Exterior Features: Outbuilding(s)
Parking
- Garage: Yes
- Garage Spaces: 2
- Total Spaces: 2
- Parking Type: Detached Garage, Driveway
- Garage Description: Garage - Side Entry, Garage Door Opener, Oversized
Location
- Municipality: Arden District
- County: BERKELEY
- Subdivision: HORSESHOE BEND
- Driving Directions: I81 Exit 12, East on Rt 9, turn South on US11, left onto Paynes Ford Rd, right on Trent Arden, House on the left
- Location Details: Creek/Stream
School Information
- School District: Berkeley County Schools
Heating & Cooling
- Central air: Yes
- Cooling Type: Central A/C
- Cooling Fuel: Electric
- Heating Type: Baseboard - Electric
- Heating Fuel: Electric
- Water Heater: Electric
Utilities
- Sewer: On Site Septic, Septic Exists
- Water: Well
Structural Information
- Architectural Style: Contemporary
- Structure Type: Detached
- Construction: Wood Siding, Stone
- Basement: Yes
- Basement Desc.: Connecting Stairway, Full, Unfinished
- Foundation: Block
- Roof: Metal
- Windows: Bay/Bow, Skylights
- Stories/Levels: 3
- Stories Description: Lower 1, Main, Upper 1
- Square Feet: 2,818
- Sq. Ft. Source: Assessor
- Living Area: 2,818 Sq. Ft.
- Finished Above Grnd: 2,418 Sq. Ft.
- Finished Below Grnd: 400 Sq. Ft.
- Year Built: 1977
- Year Built Source: Assessor
- Property Condition: Good
Lot Features
- Property View: Creek/Stream
- Lot Size (Acres): 2.66
- Lot Size (Sq. Ft.): 115,869
- Lot Size Source: Assessor
- Building Sites: 1
- Zoning: 101
- Lot Description: Stream/Creek, Trees/Wooded
Water Features
- Water Front: Yes
- Water View: Yes
- Water Front Type: Creek/Stream
- Water Front Name: Opequon Creek
Financial Considerations
- Price Per Sq. Ft.: $157.11
- Assessment Year: 2025
- School Tax: $1,432
- City/TownTax Freq: Annually
- County Tax: $414
- County Tax Freq: Annually
- Tax w/Assessment: $151,800
- Tax Amount: $1,846
- Tax Year: 2025
- Terms: Standard Sale
- Tax Total Finished Sq. Ft.: 2818
Disclosures and Reports
- Ownership: Fee Simple
- Lot Number: 38
Listed by Keller Williams Realty Advantage, Natalie J Hoffmann
Sold by Burch Real Estate Group, LLC, Jordan Brady Butts