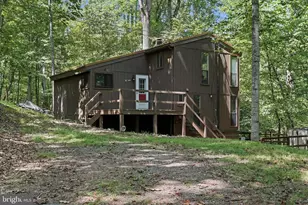
This is a carousel with tiles that activate property listing cards. Use the previous and next buttons to navigate.
1/1
$1,900
This is a carousel with tiles that activate property listing cards. Use the previous and next buttons to navigate.
1/1
Property Description
As you step inside, you're welcomed by a finished lower-level recreation room that offers incredible flexibility and can easily serve as a fourth bedroom, home office, gym, or guest suite, complete with its own half bathroom for added convenience. Moving upstairs to the main living level, you'll find luxury vinyl plank flooring throughout and a spacious living room that creates the perfect gathering space, along with a conveniently located powder room for guests. The eat-in kitchen is designed for both everyday living and entertaining, featuring a large center island, elegant quartz countertops, stainless steel appliances, and ample cabinet and prep space. On the upper level, the serene primary suite offers a generous walk-in closet and a private en-suite bath with a dual-sink vanity and an oversized seated shower. Two additional secondary bedrooms, 2 full hall bath, a linen closet, and a centrally located laundry area complete this thoughtfully designed floor. community amenities including a dog park, children's playground, basketball court, tennis court, and recreation seating areas. Commuters will appreciate the prime location with easy access to Interstate 81, U.S. Route 11, and Interstate 70, along with beautiful mountain views, walking distance to shopping and restaurants, access to Spring Mills schools, and close proximity to the interstate just minutes from the Maryland line. This rental offers space, style, and an unbeatable location and it won't last long.
Full Property Details
Full Property Details for 620 Tracy Wy
General
- Rent: $1,900
- HOA FEE: $94/month
- Status: Closed
- Type: Townhouse
- Source: BrightMLSMidAtlantic
- MLS ID: WVBE2050282
- Added to Site: 76 day(s) ago
Rental Information
- Max. Lease (Mths): 24
- Min. Lease (Mths): 12
Interior
- Interior Features: Dining Area, Family Room Off Kitchen, Kitchen - Eat-In, Pantry, Recessed Lighting, Walk-in Closet(s), Combination Kitchen/Dining, Kitchen - Island, Kitchen - Country
- Appliances: Disposal, Microwave, Refrigerator, Stainless Steel Appliances, Oven/Range - Electric, Dishwasher
Rooms
Bathrooms
- Total Bathrooms: 3
- Full Bathrooms: 2
- Half Bathrooms: 1
- Upper Floor Baths: 2
- Upper - Full Baths: 2
- Main Floor Baths: 1
- Main - 1/2 Baths: 1
Bedrooms
- Total Bedrooms: 3
- Bedrooms Upper: 3
Additional Information
- Shared Amenities: Club House, Tot Lots/Playground, Swimming Pool, Jog/Walk Path, Tennis Courts, Basketball Courts
- Shared Pool: Yes
- Pool: Yes
Exterior
- Exterior Features: Street Lights, Sidewalks
Parking
- Garage: Yes
- Garage Spaces: 1
- Total Spaces: 1
- Parking Features: Concrete Driveway
- Parking Type: Attached Garage
- Garage Description: Garage - Front Entry
Location
- Municipality: MARTINSBURG
- County: BERKELEY
- Subdivision: MARTINSBURG STATION
- Driving Directions: GPS
School Information
- School District: Berkeley County Schools
Community
- Association: Yes
- Pets Allowed: Yes
- Pets: No Pet Restrictions
Heating & Cooling
- Central air: Yes
- Cooling Type: Central A/C, Programmable Thermostat
- Cooling Fuel: Electric
- Heating Type: Heat Pump(s), Programmable Thermostat, 90% Forced Air
- Heating Fuel: Electric
- Water Heater: Electric
Utilities
- Sewer: Public Sewer
- Water: Public
Structural Information
- Architectural Style: Traditional
- Structure Type: Interior Row/Townhouse
- Builder: DRB Homes
- Model: LITCHFIELD II
- Construction: Vinyl Siding
- Foundation: Slab
- Roof: Architectural Shingle
- Stories Description: Main, Upper 1
- Square Feet: 1,644
- Sq. Ft. Source: Estimated
- Living Area: 1,644 Sq. Ft.
- Finished Above Grnd: 1,644 Sq. Ft.
- Year Built: 2026
- Year Built Source: Estimated
- Property Condition: Excellent
Lot Features
- Lot Size (Acres): 0.05
- Lot Size (Sq. Ft.): 2,000
- Lot Size Source: Estimated
- Zoning: RESIDENTIAL
Financial Considerations
- Price Per Sq. Ft.: $1.16
- Association Fee: $94
- Assoc Fee Freq.: Monthly
- Security Deposit: $1,900
Disclosures and Reports
- Ownership: Other
Listed by Samson Properties, Suryasubrahmanya Kumar Reddi
Sold by Greentree Associates of Shepherdstown, Inc., Errika M Best

Schools
Schools serving 620 Tracy Wy
School District:Berkeley County School District
| Name | Grades | Distance |
|---|---|---|
Orchard View Intermediate School 1455 Delmar Orchard Road, Martinsburg, WV 25403 | 4-5 | 1 mi |
Rosemont Elementary School, Martinsburg, WV 301 South Alabama Avenue, Martinsburg, WV 25401 | PK-3 | 2.2 mi |
Martinsburg South Middle School 150 Bulldog Boulevard, Martinsburg, WV 25401 | 6-8 | 2.7 mi |
Martinsburg High School 701 South Queen Street, Martinsburg, WV 25401 | 9-12 | 2.7 mi |
Disclaimer:
School attendance boundaries provided by ATTOM Data Solutions and are for reference only. Contact the school directly to verify enrollment eligibility.
Price History for 620 Tracy Wy
Date
Details
Price
Change
Source
6/03/2026
Sold
$1,900
—
MLS
4/21/2026
Listed
$1,900
—
MLS
Disclaimer: Historical sales information is derived from public records provided by the county offices. Information is not guaranteed and should be independently verified.
620 Tracy Way, Martinsburg, WV 25403 (MLS# WVBE2050282) is a Townhouse property that was sold at $1,900 on June 03, 2026. Want to learn more about 620 Tracy Way? Do you have questions about finding other real estate for sale or rent in Martinsburg? You can browse all Martinsburg rentals or contact a Coldwell Banker agent to request more information.