This is a carousel with tiles that activate property listing cards. Use the previous and next buttons to navigate.
1/39
$330,000 Just Listed
This is a carousel with tiles that activate property listing cards. Use the previous and next buttons to navigate.
1/39
Property Description
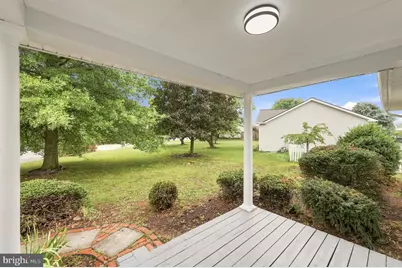
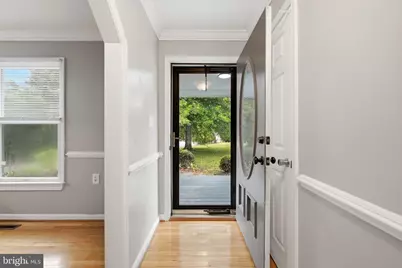
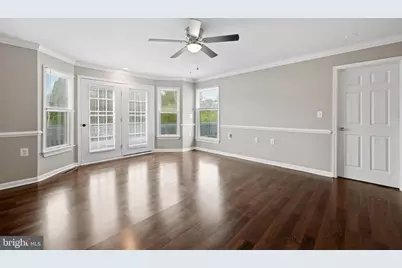
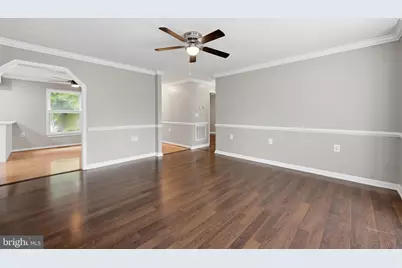
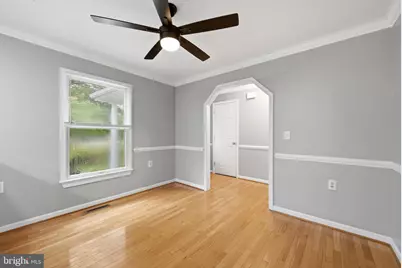
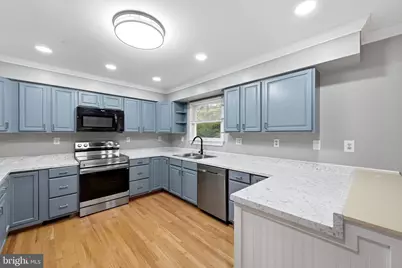
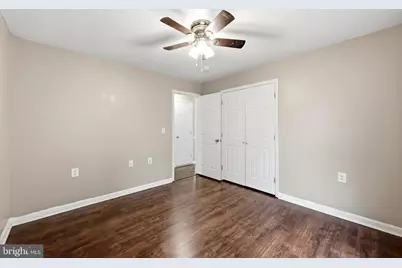
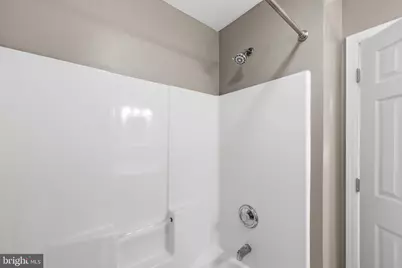
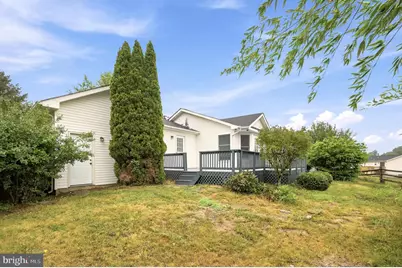
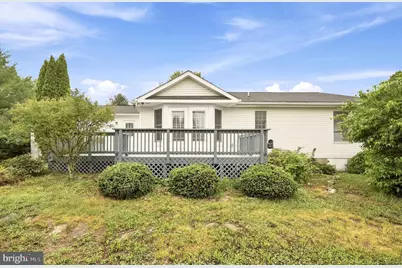
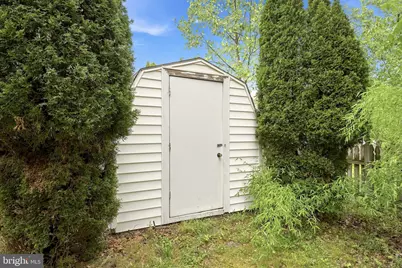
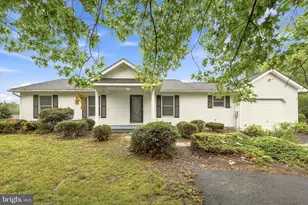
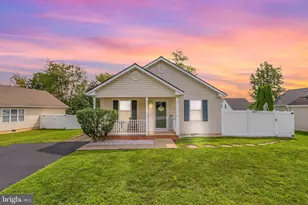
Move-in ready ranch home offering the convenience of one-level living and filled with abundant natural light. The spacious kitchen features ample cabinetry and opens to the dining area, making it perfect for everyday living and entertaining. The primary suite includes a walk-in closet and a private en-suite bath, while two additional bedrooms share a full hall bath, providing comfortable accommodations for family or guests. Beautiful wood flooring enhances the kitchen, dining room, and foyer, while ceramic tile adds durability to the bathrooms. Elegant crown molding and chair rail add classic finishing touches throughout. Step outside to the large L-shaped deck overlooking the beautifully landscaped 0.238-acre lot. Additional features include an attached garage, two storage buildings, cable readiness, and all appliances conveying with the home. Just unpack and start enjoying everything this beautiful home has to offer!
Full Property Details
Full Property Details for 65 Live Oak Ct
General
- Price: $330,000
- HOA FEE: $13/month
- HOA FEE FREQ.: Annually
- Taxes: $1,294 (2025)
- Status: Active
- Type: Single Family
- Source: BrightMLSMidAtlantic
- MLS ID: WVBE2052480
- Updated: 7/10/2026
- Added to Site: 1 day(s) ago
Interior
- Interior Features: Chair Railings, Combination Kitchen/Dining, Crown Moldings, Entry Level Bedroom, Primary Bath(s), Window Treatments, Wood Floors
- Appliances: Dishwasher, Disposal, Dryer, Microwave, Refrigerator, Stove, Washer, Water Conditioner - Owned
Rooms
Bathrooms
- Total Bathrooms: 2
- Full Bathrooms: 2
- Main Floor Baths: 2
- Main - Full Baths: 2
Bedrooms
- Total Bedrooms: 3
- Bedrooms Main & Up: 3
Exterior
- Exterior Features: Satellite Dish
- Porch/Patio/Deck: Deck(s), Porch(es), Roof
Parking
- Garage: Yes
- Garage Spaces: 1
- Total Spaces: 5
- Parking Features: Asphalt Driveway
- Parking Type: Attached Garage, Driveway, Off Street
- Garage Description: Garage - Front Entry, Garage Door Opener
Location
- County: BERKELEY
- Subdivision: DOUGLAS OAKS
- Driving Directions: From Inwood go Route 11 N to right onto Paynes Ford Rd to left onto Kelly Island Road to Right onto Douglas Grove Rd to right onto Nottingham Blvd to left onto Live Oak Court. Sign in Yard.
School Information
- School District: Berkeley County Schools
Community
- Association: Yes
Heating & Cooling
- Central air: Yes
- Cooling Type: Central A/C
- Cooling Fuel: Electric
- Heating Type: Forced Air
- Heating Fuel: Natural Gas
- Water Heater: Electric
Utilities
- Sewer: Public Sewer
- Water: Public
- Utility Description: Cable TV Available
Structural Information
- Architectural Style: Ranch/Rambler
- Structure Type: Detached
- Construction: Vinyl Siding
- Foundation: Crawl Space
- Roof: Shingle
- Windows: Bay/Bow, Insulated
- Doors: French
- Stories Description: Main
- Square Feet: 1,396
- Sq. Ft. Source: Assessor
- Living Area: 1,396 Sq. Ft.
- Finished Above Grnd: 1,396 Sq. Ft.
- Year Built: 1998
- Year Built Source: Estimated
Additional Structures
- Other Structures: Storage Barn/Shed
Lot Features
- Lot Size (Acres): 0.28
- Lot Size (Sq. Ft.): 12,196
- Lot Size Source: Estimated
- Zoning: 101
- Lot Description: Landscaping, Level
Financial Considerations
- Price Per Sq. Ft.: $236.39
- Association Fee: $150
- Assoc Fee Freq.: Annually
- Assessment Year: 2025
- School Tax: $1,004
- County Tax: $290
- County Tax Freq: Annually
- Tax w/Assessment: $106,440
- Tax Amount: $1,294
- Tax Year: 2025
- Tax Total Finished Sq. Ft.: 1396
Disclosures and Reports
- Ownership: Fee Simple
- Section: A
- Lot Number: 25
Listed by Re/Max Roots, Leah R REALTOR

Get Pre-Approved Today
Schools
Schools serving 65 Live Oak Ct
School District:Berkeley County School District
| Name | Grades | Distance |
|---|---|---|
Berkeley Heights Elementary School 726 Hack Wilson Way, Martinsburg, WV 25401 | PK-3 | 1.8 mi |
Orchard View Intermediate School 1455 Delmar Orchard Road, Martinsburg, WV 25403 | 4-5 | 3.4 mi |
Martinsburg South Middle School 150 Bulldog Boulevard, Martinsburg, WV 25401 | 6-8 | 2.2 mi |
Martinsburg High School 701 South Queen Street, Martinsburg, WV 25401 | 9-12 | 2.1 mi |
Disclaimer:
School attendance boundaries provided by ATTOM Data Solutions and are for reference only. Contact the school directly to verify enrollment eligibility.
Price & Sales History for 65 Live Oak Ct
Date
Details
Price
Change
Source
7/10/2026
Listed
$330,000
57.05%
MLS
10/16/2025
Sold
$210,126
—
Public Record
Disclaimer: Historical sales information is derived from public records provided by the county offices. Information is not guaranteed and should be independently verified.
Tax History
Tax History for 65 Live Oak Ct
Year
Property Taxes
Change
Tax Assessment
Change
2025
$1,051
-2%
$106,440
-1%
2024
$1,071
—
$107,280
3%
2023
$1,069
20%
$104,580
8%
2022
$889
-18%
$96,420
5%
2021
$1,081
4%
$92,160
4%
2020
$1,037
8%
$88,320
8%
2019
$963
1%
$81,420
2%
2018
$949
—
$80,160
1%
2017
$948
2%
$79,560
3%
2016
$930
—
$77,340
—
Disclaimer: Historical tax information is derived from public records provided by the county offices. Information is not guaranteed and should be independently verified.
Estimate the Cost
Estimate the Cost for 65 Live Oak Ct
65 Live Oak Court, Martinsburg, WV 25405 (MLS# WVBE2052480) is a Single Family property with 3 bedrooms and 2 full bathrooms. 65 Live Oak Court is currently listed for $330,000 and was received on July 10, 2026. Want to learn more about 65 Live Oak Court? Do you have questions about finding other Single Family real estate for sale in Martinsburg? You can browse all Martinsburg real estate or contact a Coldwell Banker agent to request more information.