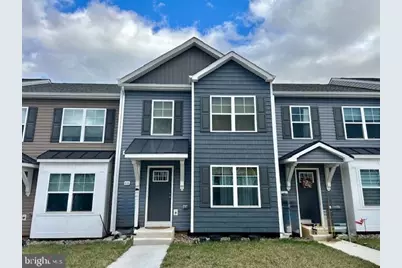
Full Property Details for 66 Olga Dr
General
- Sold For: $259,000
- HOA FEE: $21/month
- HOA FEE FREQ.: Annually
- Taxes: $1,642 (2025)
- Status: Closed
- Type: Townhouse
- Source: BrightMLSMidAtlantic
- MLS ID: WVBE2049406
- Added to Site: 189 day(s) ago
Interior
- Rooms/Areas: Living Room, Dining Room, Primary Bedroom, Bedroom 2, Bedroom 3, Kitchen, Laundry, Bathroom 2, Primary Bathroom, Half Bath
- Interior Features: Sprinkler System, Water Treat System, Recessed Lighting, Family Room Off Kitchen, Ceiling Fan(s), Pantry, Bathroom - Stall Shower, Bathroom - Tub Shower
- Appliances: Energy Efficient Appliances, ENERGY STAR Dishwasher, Stainless Steel Appliances, Oven/Range - Electric, Refrigerator, Microwave, Dryer, Washer, Water Heater
- Flooring: Laminate Plank, Carpet
Rooms
- Total Bathrooms: 3
- Full Bathrooms: 2
- Half Bathrooms: 1
- Upper Floor Baths: 2
- Upper - Full Baths: 2
- Main Floor Baths: 1
- Main - 1/2 Baths: 1
- Total Bedrooms: 3
- Bedrooms Upper: 3
Additional Information
- Shared Amenities: Common Grounds
- Security/Safety: Sprinkler System - Indoor, Smoke Detector, Carbon Monoxide Detector(s)
Exterior
- Exterior Features: Bump-outs, Sidewalks, Street Lights
- Porch/Patio/Deck: Deck(s)
Parking
- Assigned Spaces: 2
- Parking Features: Assigned
- Parking Type: Parking Lot
Location
- County: BERKELEY
- Subdivision: THE COMMUNITIES OF BURWELL
- Cross Streets: Carnes Way
- Driving Directions: From I-81: Exit 20 (Spring Mills). Turn East on 901E (Hammonds Mill Rd). Pass Walmart. Turn R onto Rt. 11S/Williamsport Pike, turn R onto Nipetown Road. Drive, go approx 2 miles then turn into Communities of Burwell.Left on Carnes Way. Follow to end and turn Right on Olga. Home on Right
- Direction Faces: West
- Location Details: Corner Lot/Unit
School Information
- School District: Berkeley County Schools
- High School: Hedgesville
Community
- Association: Yes
- Assoc. Name: THE COMMUNITIES OF BURWELL
- Assoc. Fees Include: Common Area Maintenance, Road Maintenance, Snow Removal, Other
Heating & Cooling
- Central air: Yes
- Cooling Type: Central A/C, Ceiling Fan(s)
- Cooling Fuel: Electric
- Heating Type: Heat Pump(s), Programmable Thermostat
- Heating Fuel: Electric
- Water Heater: Electric
Utilities
- Sewer: Public Sewer
- Water: Public
- Utility Description: Under Ground
Structural Information
- Architectural Style: Colonial
- Structure Type: Interior Row/Townhouse
- Builder: Four Points Construction
- Model: Morgan
- Construction: Batts Insulation, Blown-In Insulation, Other, Spray Foam Insulation, Brick Front, Vinyl Siding, Shake Siding
- Foundation: Crawl Space
- Roof: Architectural Shingle
- Walls/Ceilings: Cathedral Ceilings
- Windows: ENERGY STAR Qualified, Energy Efficient, Insulated, Low-E, Screens, Vinyl Clad
- Doors: ENERGY STAR Qualified Door(s)
- Stories Description: Main, Upper 1
- Square Feet: 1,480
- Sq. Ft. Source: Estimated
- Living Area: 1,480 Sq. Ft.
- Finished Above Grnd: 1,480 Sq. Ft.
- Year Built: 2023
- Year Built Source: Assessor
- Property Condition: Good
Lot Features
- Lot Size (Acres): 0.05
- Lot Size (Sq. Ft.): 2,178
- Lot Size Source: Estimated
- Street/Road Desc.: Black Top
- Zoning: RES
- Lot Description: Front Yard, Rear Yard, Backs - Open Common Area, Cul-de-sac
Green Features
- Energy Efficient: Construction, Lighting, HVAC, Appliances
- RFactor - Ceilings: 38
- RFactor - Walls: 21
Financial Considerations
- Price Per Sq. Ft.: $175
- Association Fee: $250
- Assoc Fee Freq.: Annually
- Assessment Year: 2025
- School Tax: $1,273
- City/TownTax Freq: Annually
- County Tax: $368
- County Tax Freq: Annually
- Tax w/Assessment: $135,000
- Tax Amount: $1,642
- Tax Year: 2025
- Terms: Standard Sale
- Tax Total Finished Sq. Ft.: 1480
Disclosures and Reports
- Ownership: Fee Simple
- Lot Number: L23
Listed by Samson Properties, Meredith A. Smith
Sold by AIM Home Realty LLC, John D Vanorsdale Jr.