Full Property Details for 74 Toulouse Ln
General
- Sold For: $389,900
- HOA FEE: $13/month
- HOA FEE FREQ.: Annually
- Taxes: $1,982 (2025)
- Status: Closed
- Type: Single Family
- Source: BrightMLSMidAtlantic
- MLS ID: WVBE2049650
- Added to Site: 186 day(s) ago
Interior
- Number of Rooms: 7
- Rooms/Areas: Bedroom 2, Bedroom 3, Bedroom 1, Bathroom 1, Bathroom 2, Half Bath
- Interior Features: Breakfast Area, Bathroom - Tub Shower, Bathroom - Walk-In Shower, Carpet, Ceiling Fan(s), Dining Area, Floor Plan - Traditional, Formal/Separate Dining Room, Water Treat System, Walk-in Closet(s)
- Appliances: Built-In Microwave, Dishwasher, Refrigerator, Stove
- Flooring: Carpet, Laminated, Luxury Vinyl Plank, Vinyl
Rooms
- Total Bathrooms: 4
- Full Bathrooms: 3
- Half Bathrooms: 1
- Upper Floor Baths: 2
- Upper - Full Baths: 2
- Main Floor Baths: 1
- Main - 1/2 Baths: 1
- Lower Floor Baths: 1
- Lower - Full Baths: 1
- Total Bedrooms: 3
- Bedrooms Upper: 3
- Laundry: Basement, Has Laundry
Exterior
- Exterior Features: Outbuilding(s), Sidewalks, Street Lights
- Porch/Patio/Deck: Deck(s), Porch(es)
Parking
- Garage: Yes
- Garage Spaces: 2
- Total Spaces: 2
- Parking Features: Concrete Driveway
- Parking Type: Attached Garage, Driveway
- Garage Description: Garage - Front Entry, Garage Door Opener
Location
- County: BERKELEY
- Subdivision: RED HILL
- Driving Directions: From Martinsburg, Rte. 9W to left onto Ridge Rd., right onto Mabadarin Dr. (Red Hill Subdivisioin), to right onto Toulouse, house on the corner, see sign.
- Location Details: Corner Lot/Unit
School Information
- School District: Berkeley County Schools
- Elementary School: Hedgesville
- Middle School: Hedgesville
- High School: Hedgesville
Community
Heating & Cooling
- Central air: Yes
- Cooling Type: Central A/C
- Cooling Fuel: Electric
- Heating Type: Heat Pump(s)
- Heating Fuel: Electric
- Water Heater: Electric
Utilities
- Sewer: Public Sewer
- Water: Public
Structural Information
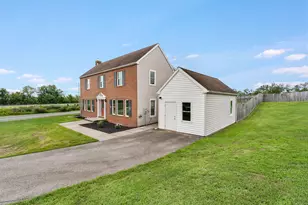
- Architectural Style: Colonial
- Structure Type: Detached
- Construction: Vinyl Siding, Stone
- Basement: Yes
- Basement Entrance: Yes
- Basement Desc.: Full, Improved, Interior Access, Partially Finished, Rear Entrance, Sump Pump, Walkout Level
- Foundation: Concrete Perimeter
- Roof: Architectural Shingle
- Walls/Ceilings: Dry Wall
- Windows: Energy Efficient
- Doors: Insulated, Six Panel
- Stories Description: Lower 1, Main, Upper 1
- Square Feet: 2,686
- Sq. Ft. Source: Estimated
- Living Area: 2,098 Sq. Ft.
- Finished Above Grnd: 1,496 Sq. Ft.
- Finished Below Grnd: 602 Sq. Ft.
- Unfin. Above Grnd: 476 Sq. Ft.
- Year Built: 2011
- Year Built Source: Estimated
- Property Condition: Very Good
Unit Information
Additional Structures
Lot Features
- Property View: Scenic Vista
- Lot Size (Sq. Ft.): 9,549
- Lot Size Source: Estimated
- Street/Road Desc.: Black Top
- Zoning: 101
- Fencing (Description): Rear
Financial Considerations
- Price Per Sq. Ft.: $260.63
- Association Fee: $158
- Assoc Fee Freq.: Annually
- Assessment Year: 2025
- School Tax: $1,537
- County Tax: $445
- County Tax Freq: Annually
- Tax w/Assessment: $163,020
- Tax Amount: $1,982
- Tax Year: 2025
- Terms: Standard Sale
- Tax Total Finished Sq. Ft.: 2312
Disclosures and Reports
- Ownership: Fee Simple
- Exclusions: Trampoline
- Inclusions: Playset, Basketball Hoop
- Section: 1
- Lot Number: 166
Listed by RE/MAX Distinctive Real Estate, Angela D Horner
Sold by Pearson Smith Realty, LLC, Teresa Lynn Taylor