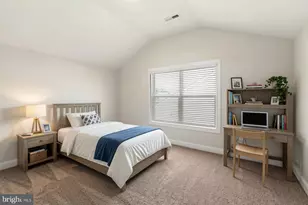
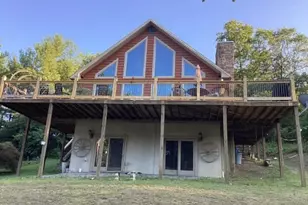
Full Property Details for 79 Haskell Dr
General
- Sold For: $427,000
- HOA FEE: $25/month
- HOA FEE FREQ.: Annually
- Taxes: (2025)
- Status: Closed
- Type: Single Family
- Source: BrightMLSMidAtlantic
- MLS ID: WVBE2050192
- Added to Site: 188 day(s) ago
Interior
- Interior Features: Bathroom - Walk-In Shower, Entry Level Bedroom, Formal/Separate Dining Room, Floor Plan - Open, Kitchen - Island, Pantry, Primary Bath(s), Recessed Lighting, Upgraded Countertops, Walk-in Closet(s)
- Appliances: Built-In Microwave, Dishwasher, Disposal, Energy Efficient Appliances, Exhaust Fan, Icemaker, Water Heater, Water Dispenser, Stainless Steel Appliances, Refrigerator, Range Hood, Oven/Range - Electric, Oven - Wall, Cooktop
- Flooring: Luxury Vinyl Plank
Rooms
- Total Bathrooms: 3
- Full Bathrooms: 2
- Half Bathrooms: 1
- Upper Floor Baths: 1
- Upper - Full Baths: 1
- Main Floor Baths: 2
- Main - Full Baths: 1
- Main - 1/2 Baths: 1
- Total Bedrooms: 3
- Bedrooms Upper: 2
- Bedrooms Main & Up: 1
Additional Information
- Security/Safety: Carbon Monoxide Detector(s), Smoke Detector
Exterior
- Exterior Features: Exterior Lighting
- Porch/Patio/Deck: Patio(s), Porch(es)
Parking
- Garage: Yes
- Garage Spaces: 2
- Total Spaces: 2
- Parking Features: Asphalt Driveway
- Parking Type: Attached Garage, Driveway
- Garage Description: Garage - Front Entry, Additional Storage Area, Garage Door Opener, Inside Access, Oversized
Location
- County: BERKELEY
- Subdivision: MEADOW CREST
- Driving Directions: From Bedington Crossroads (RT11 / Bedington Rd intersection) head approximately 1/2 mile. Meadow Crest entrance is marked by two community signs on the left. Haskell Drive is left immediately after Davis Drive.
School Information
- School District: Berkeley County Schools
Community
Heating & Cooling
- Central air: Yes
- Cooling Type: Central A/C, Ceiling Fan(s), Heat Pump(s)
- Cooling Fuel: Electric
- Heating Type: Heat Pump(s)
- Heating Fuel: Electric
- Water Heater: Electric
Utilities
- Sewer: Private Sewer
- Water: Public
- Utility Description: Under Ground
Structural Information
- Architectural Style: Colonial
- Structure Type: Detached
- Builder: Panhandle Homes of Berkeley County
- Model: Boulder
- Construction: Blown-In Insulation, CPVC/PVC, Low VOC Products/Finishes, Stick Built, Vinyl Siding
- Foundation: Passive Radon Mitigation, Slab
- Roof: Architectural Shingle
- Walls/Ceilings: Cathedral Ceilings
- Windows: Energy Efficient, Low-E, Insulated
- Stories Description: Main, Upper 1
- Square Feet: 2,594
- Sq. Ft. Source: Estimated
- Living Area: 2,234 Sq. Ft.
- Finished Above Grnd: 2,234 Sq. Ft.
- Unfin. Above Grnd: 360 Sq. Ft.
- Year Built: 2026
- Year Built Source: Estimated
- Property Condition: Excellent
Lot Features
- Lot Size (Acres): 0.2
- Lot Size (Sq. Ft.): 8,600
- Lot Size Source: Estimated
- Zoning: R
- Lot Description: Backs to Trees
Green Features
- RFactor - Ceilings: 49
- RFactor - Walls: 21
Financial Considerations
- Price Per Sq. Ft.: $200.98
- Association Fee: $300
- Assoc Fee Freq.: Annually
- Tax Year: 2025
- Terms: Standard Sale
Disclosures and Reports
Listed by Panhandle Real Estate Group, INC, Amy Cooper
Sold by Samson Properties, Celia Evangelina Lainez