This is a carousel with tiles that activate property listing cards. Use the previous and next buttons to navigate.
1/1
$460,000
This is a carousel with tiles that activate property listing cards. Use the previous and next buttons to navigate.
1/1
Property Description
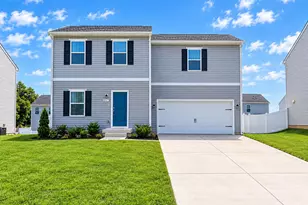
Welcome home to this beautiful colonial situated on a picturesque 2-acre lot featuring mature trees, offering the perfect blend of privacy and comfort. A welcoming foyer greets you as you step inside, where durable luxury vinyl plank (LVP) flooring flows throughout the main level. The spacious floor plan features a large living room, a formal dining room with direct access to the expansive rear deck, and a generously sized kitchen equipped with updated stainless-steel appliances-ideal for both everyday living and entertaining. Upstairs, you'll find three comfortable bedrooms and two full bathrooms, including a spacious primary suite highlighted by an elegant tray ceiling. The ensuite bathroom features a double bowl vanity, walk-in shower, and a corner soaking tub. The walk-in closet complete with upgraded shelving for exceptional organization. Bedrooms two and three offer plush carpeting and ceiling fans, while the hall bathroom includes an extended single bowl vanity and a tub with a stylish tile surround. The unfinished lower level provides endless possibilities for future expansion and already includes an egress window, making it well-suited for additional finished living space. Outside, enjoy relaxing or entertaining on the large deck overlooking the peaceful, tree-lined backyard. With a two-car garage, thoughtful updates throughout, and room to grow both inside and out, this charming colonial is ready to welcome you home.
Full Property Details
Full Property Details for 80 Merkaba Way
General
- Sold For: $460,000
- HOA FEE: $25/month
- HOA FEE FREQ.: Annually
- Taxes: $2,734 (2025)
- Status: Closed
- Type: Single Family
- Source: BrightMLSMidAtlantic
- MLS ID: WVBE2052104
- Added to Site: 105 day(s) ago
Interior
- Rooms/Areas: Living Room, Dining Room, Primary Bedroom, Bedroom 2, Bedroom 3, Kitchen, Basement, Foyer, Laundry, Bathroom 2, Primary Bathroom, Half Bath
- Interior Features: Carpet, Ceiling Fan(s), Combination Dining/Living, Combination Kitchen/Dining, Combination Kitchen/Living, Floor Plan - Open, Bathroom - Soaking Tub, Walk-in Closet(s)
- Fireplace: Yes
- Number of Fireplaces: 1
- Fireplace(s): Gas/Propane
- Appliances: Dishwasher, Disposal, Refrigerator, Stove, Built-In Microwave, Dryer, Washer, Icemaker, Water Conditioner - Owned
- Flooring: Carpet, Luxury Vinyl Plank, Ceramic Tile
Rooms
Bathrooms
- Total Bathrooms: 3
- Full Bathrooms: 2
- Half Bathrooms: 1
- Upper Floor Baths: 2
- Upper - Full Baths: 2
- Main Floor Baths: 1
- Main - 1/2 Baths: 1
Bedrooms
- Total Bedrooms: 3
- Bedrooms Upper: 3
Other Rooms
- Laundry: Main Floor, Hookup
Additional Information
- Security/Safety: Electric Alarm
Exterior
- Porch/Patio/Deck: Deck(s)
Parking
- Garage: Yes
- Garage Spaces: 2
- Total Spaces: 2
- Parking Features: Paved Driveway
- Parking Type: Attached Garage, Driveway
- Garage Description: Garage - Side Entry
Location
- Municipality: Opequon District
- County: BERKELEY
- Subdivision: GREENSBURG ESTATES
- Driving Directions: Us 11 N. Right on Bedington Rd. Turn Left onto Scrabble Road. Turn Right onto Elestial Way. Turn Left onto Merkaba Way, first house on right.
School Information
- School District: Berkeley County Schools
Community
- Association: Yes
Heating & Cooling
- Central air: Yes
- Cooling Type: Central A/C
- Cooling Fuel: Electric
- Heating Type: Heat Pump(s), Zoned
- Heating Fuel: Electric
- Water Heater: Electric
Utilities
- Sewer: On Site Septic
- Water: Well
Structural Information
- Architectural Style: Colonial
- Structure Type: Detached
- Construction: Aluminum Siding
- Basement: Yes
- Basement Desc.: Full
- Foundation: Slab
- Walls/Ceilings: Tray Ceilings
- Stories Description: Main, Upper 1
- Square Feet: 1,984
- Sq. Ft. Source: Assessor
- Living Area: 1,984 Sq. Ft.
- Finished Above Grnd: 1,984 Sq. Ft.
- Year Built: 2018
- Year Built Source: Assessor
Additional Structures
- Other Structures: Shed
Lot Features
- Lot Size (Acres): 2.01
- Lot Size (Sq. Ft.): 87,555
- Lot Size Source: Assessor
- Zoning: 101
- Lot Description: Landscaping, Rear Yard
Financial Considerations
- Price Per Sq. Ft.: $226.76
- Association Fee: $300
- Assoc Fee Freq.: Annually
- Assessment Year: 2025
- School Tax: $2,120
- City/TownTax Freq: Annually
- County Tax: $613
- County Tax Freq: Annually
- Tax w/Assessment: $224,880
- Tax Amount: $2,734
- Tax Year: 2025
- Terms: Standard Sale
- Tax Total Finished Sq. Ft.: 1984
Disclosures and Reports
- Ownership: Fee Simple
- Lot Number: 37
Listed by RE/MAX Real Estate Group, Matthew P Ridgeway
Sold by Exit Success Realty, Michael Oates

Get Pre-Approved Today
Schools
Schools serving 80 Merkaba Way
School District:Berkeley County School District
| Name | Grades | Distance |
|---|---|---|
Bedington Elementary School 149 Bedington Road, Martinsburg, WV 25404 | PK-2 | 3.8 mi |
Potomack Intermediate School 5308 Williamsport Pike, Martinsburg, WV 25404 | 3-5 | 4.1 mi |
Spring Mills Middle School 255 Campus Drive, Martinsburg, WV 25404 | 6-8 | 4 mi |
Spring Mills High School 499 Campus Drive, Martinsburg, WV 25404 | 9-12 | 3.7 mi |
Disclaimer:
School attendance boundaries provided by ATTOM Data Solutions and are for reference only. Contact the school directly to verify enrollment eligibility.
Price & Sales History for 80 Merkaba Way
Date
Details
Price
Change
Source
9/18/2026
Sold
$460,000
2.24%
MLS
6/26/2026
Listed
$449,900
—
MLS
Disclaimer: Historical sales information is derived from public records provided by the county offices. Information is not guaranteed and should be independently verified.
80 Merkaba Way, Martinsburg, WV 25404 (MLS# WVBE2052104) is a Single Family property that was sold at $460,000 on September 18, 2026. Want to learn more about 80 Merkaba Way? Do you have questions about finding other Single Family real estate for sale in Martinsburg? You can browse all Martinsburg real estate or contact a Coldwell Banker agent to request more information.