This is a carousel with tiles that activate property listing cards. Use the previous and next buttons to navigate.
1/51
$435,000 Just Listed
This is a carousel with tiles that activate property listing cards. Use the previous and next buttons to navigate.
1/51
Property Description
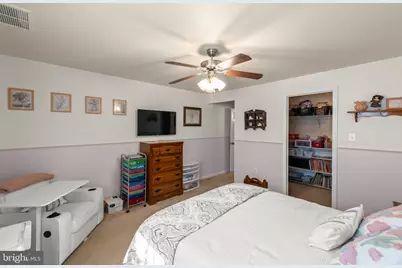
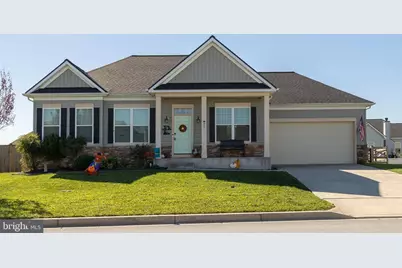
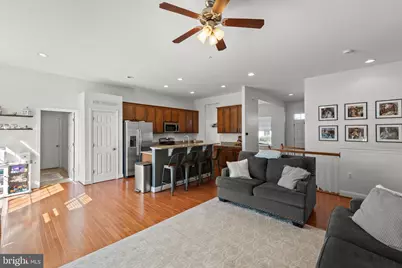
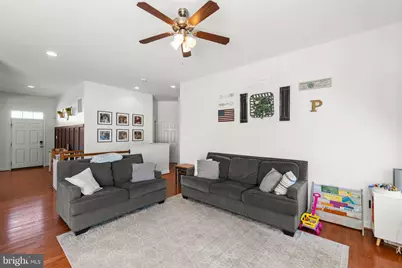
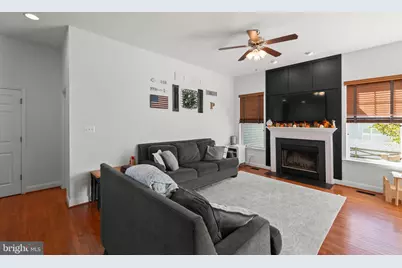
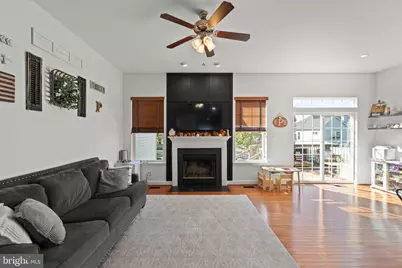
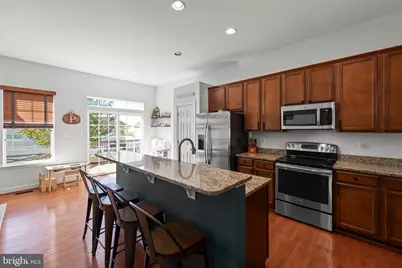
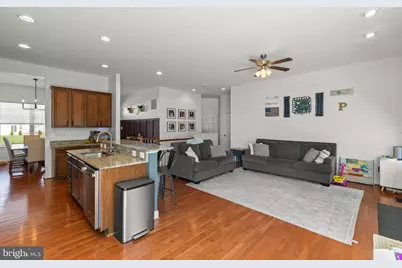
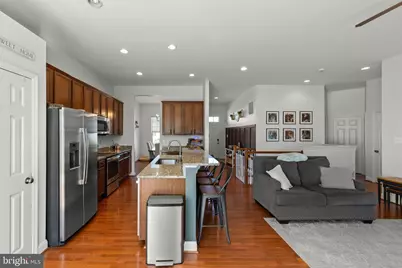
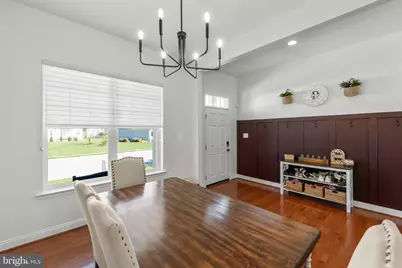
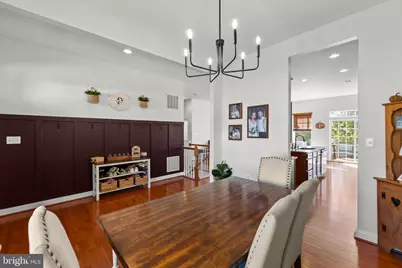
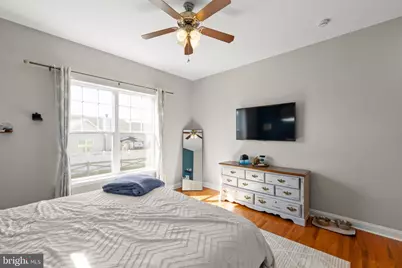
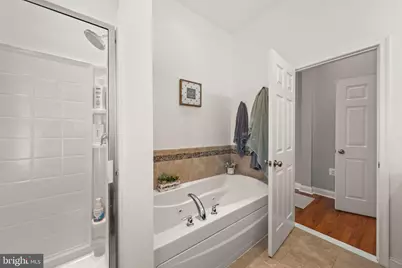
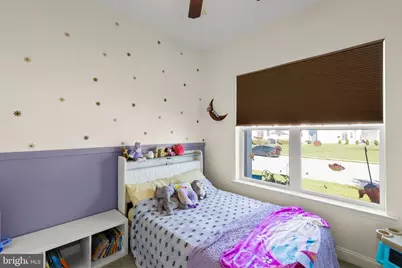
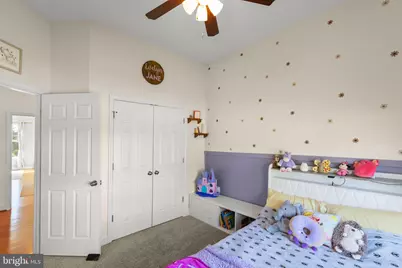
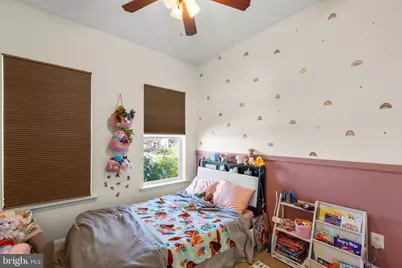
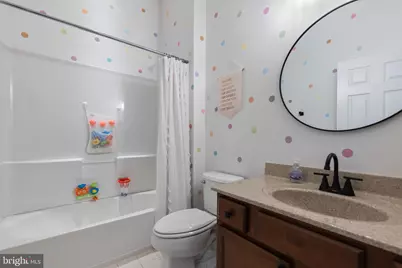
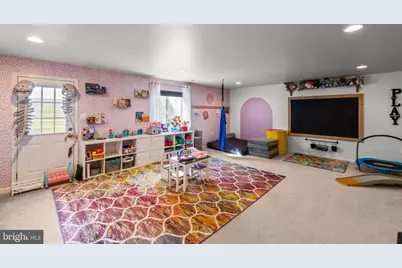
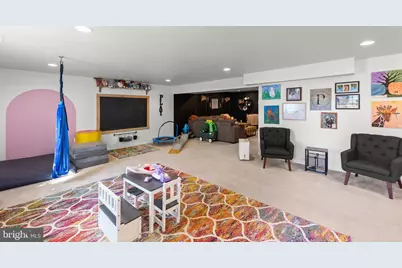
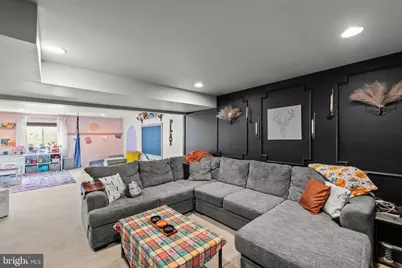
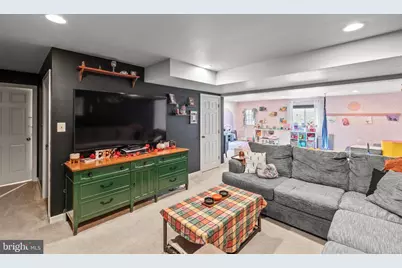
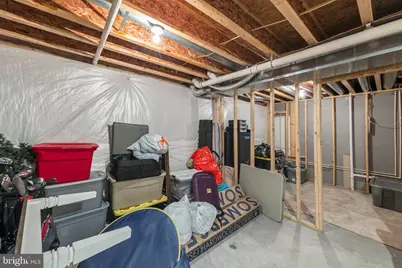
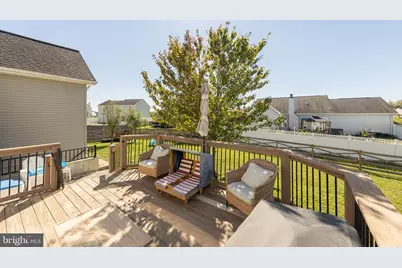
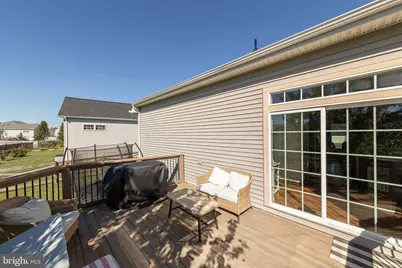
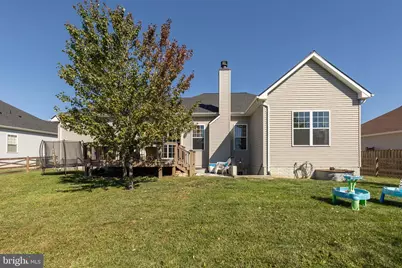
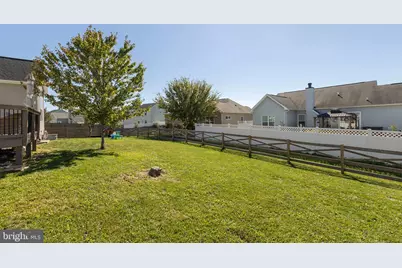
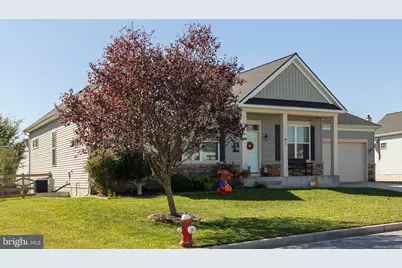
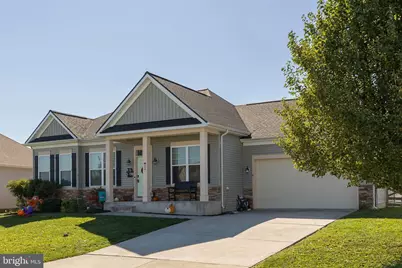
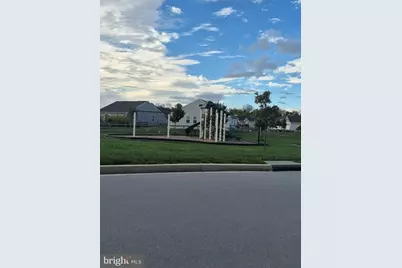
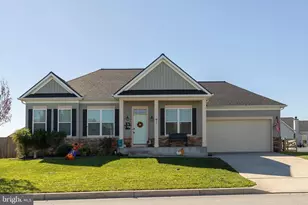
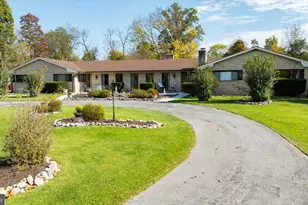
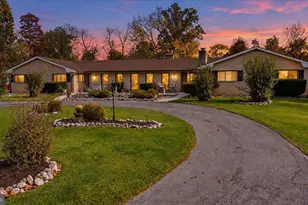
Nestled in the serene community of Arcadia Springs, this exquisite ranch-style home offers a harmonious blend of luxury and comfort. Built in 2014, the property boasts a meticulously maintained exterior of stone, brick, and vinyl siding, inviting you into a world of elegance. Step inside to discover an open floor plan that seamlessly connects the gourmet kitchen to the family room, perfect for both entertaining and everyday living. The kitchen is a chef's dream, featuring upgraded countertops, a spacious island, and high-end appliances, including a built-in microwave, electric oven/range, and a refrigerator with an icemaker. Enjoy casual meals in the breakfast area or host formal dinners in the separate dining room, all bathed in natural light from thoughtfully placed windows. With four generously sized bedrooms and three luxurious bathrooms, including a primary suite with a walk-in closet and spa-like bath, this home is designed for relaxation. Cozy up by one of the two wood-burning fireplaces on chilly evenings, or step outside to the inviting deck for al fresco dining. Additional highlights include hardwood and ceramic tile flooring, recessed lighting, and a main-floor laundry for convenience. The partially finished basement offers endless possibilities, while the attached two-car garage ensures ample parking. Experience the exclusive lifestyle that Arcadia Springs offers, complete with community amenities like playgrounds and beautifully maintained common grounds. This home is not just a place to live; it's a sanctuary where cherished memories are made. Updates to home: 2023 - Water heater, 2024 - Fence, 2025 - Interior painted, Dishwasher, 2026 - Roof, Sump pump, Hardwood flooring (Primary and stairs)
Full Property Details
Full Property Details for 82 Serpentine Way
General
- Price: $435,000
- HOA FEE: $72/month
- Taxes: $2,774 (2026)
- Status: Active
- Type: Single Family
- Source: BrightMLSMidAtlantic
- MLS ID: WVBE2055360
- Updated: 10/20/2026
- Added to Site: 4 day(s) ago
Interior
- Interior Features: Ceiling Fan(s), Water Treat System, Window Treatments, Breakfast Area, Carpet, Dining Area, Entry Level Bedroom, Family Room Off Kitchen, Floor Plan - Open, Kitchen - Gourmet, Recessed Lighting, Upgraded Countertops, Walk-in Closet(s), Wood Floors, Combination Kitchen/Living, Formal/Separate Dining Room, Kitchen - Eat-In, Kitchen - Island, Kitchen - Table Space, Primary Bath(s), Pantry
- Fireplace: Yes
- Number of Fireplaces: 1
- Fireplace(s): Screen, Wood
- Appliances: Built-In Microwave, Dishwasher, Disposal, Exhaust Fan, Icemaker, Oven/Range - Electric, Refrigerator, Water Heater
- Flooring: Carpet, Ceramic Tile, Hardwood
Rooms
Bathrooms
- Total Bathrooms: 3
- Full Bathrooms: 3
- Main Floor Baths: 2
- Main - Full Baths: 2
- Lower Floor Baths: 1
- Lower - Full Baths: 1
Bedrooms
- Total Bedrooms: 4
- Bedrooms Lower: 1
- Bedrooms Main & Up: 3
Other Rooms
- Laundry: Main Floor
Additional Information
- Shared Amenities: Common Grounds, Tot Lots/Playground
- Security/Safety: Carbon Monoxide Detector(s), Exterior Cameras, Smoke Detector
Exterior
- Porch/Patio/Deck: Deck(s), Porch(es)
Parking
- Garage: Yes
- Garage Spaces: 2
- Total Spaces: 2
- Parking Features: Paved Parking
- Parking Type: Attached Garage, Driveway, On Street
- Garage Description: Garage Door Opener, Garage - Front Entry
Location
- County: BERKELEY
- Subdivision: ARCADIA SPRINGS
- Driving Directions: From the Opequon exit off Rt 9 (about 1.5 miles, 4 minutes) Take the exit toward County Rte 9/17 / Opequon Ln / Baker Heights. Turn left onto Opequon Connector and go 0.4 mi. Turn left onto Charles Town Rd and go about 260 ft. Turn right onto Van Clevesville Rd and go 0.7 mi. Turn right onto Aldershot Dr and go about 200 ft. Turn left onto Liverpool Ln and go about 400 ft. Turn right onto Serpentine Way. #82 is on the right, about 460 ft in.
School Information
- School District: Berkeley County Schools
Community
- Association: Yes
- Assoc. Name: ARCADIA SPRINGS HOMEOWNERS ASSOCIATION
- Assoc. Fees Include: Road Maintenance, Trash
- Pets Allowed: Yes
- Pets: Case by Case Basis
Heating & Cooling
- Central air: Yes
- Cooling Type: Central A/C
- Cooling Fuel: Electric
- Heating Type: Heat Pump(s)
- Heating Fuel: Electric
- Water Heater: Electric
Utilities
- Sewer: Public Sewer
- Water: Public
Structural Information
- Architectural Style: Ranch/Rambler
- Structure Type: Detached
- Construction: Stone, Brick, Vinyl Siding
- Basement: Yes
- Basement Desc.: Full, Partially Finished, Walkout Stairs, Sump Pump
- Foundation: Concrete Perimeter
- Roof: Architectural Shingle
- Walls/Ceilings: 9'+ Ceilings
- Stories Description: Lower 1, Main
- Square Feet: 2,920
- Sq. Ft. Source: Estimated
- Living Area: 2,520 Sq. Ft.
- Finished Above Grnd: 1,544 Sq. Ft.
- Finished Below Grnd: 976 Sq. Ft.
- Year Built: 2014
- Year Built Source: Assessor
- Property Condition: Excellent
Unit Information
Unit 1
- Bathrooms-Lower: 1
- Bedrooms-Lower: 1
Lot Features
- Lot Size (Acres): 0.21
- Lot Size (Sq. Ft.): 9,147
- Lot Size Source: Assessor
- Street/Road Desc.: Black Top
- Zoning: 101
Financial Considerations
- Price Per Sq. Ft.: $281.74
- Association Fee: $72
- Assoc Fee Freq.: Monthly
- Assessment Year: 2026
- School Tax: $2,157
- City/TownTax Freq: Annually
- County Tax: $616
- County Tax Freq: Annually
- Tax w/Assessment: $230,340
- Tax Amount: $2,774
- Tax Year: 2026
- Tax Total Finished Sq. Ft.: 2520
Disclosures and Reports
- Ownership: Fee Simple
- Section: 2A
- Lot Number: 40
Listed by Re/Max Roots, Shane Bowman
Get Pre-Approved Today
Schools
Schools serving 82 Serpentine Way
School District:Berkeley County School District
| Name | Grades | Distance |
|---|---|---|
Berkeley Heights Elementary School 726 Hack Wilson Way, Martinsburg, WV 25401 | PK-3 | 3.3 mi |
Orchard View Intermediate School 1455 Delmar Orchard Road, Martinsburg, WV 25403 | 4-5 | 5.4 mi |
Martinsburg North Middle School 250 East Road, Martinsburg, WV 25404 | 6-8 | 4 mi |
Martinsburg High School 701 South Queen Street, Martinsburg, WV 25401 | 9-12 | 3.6 mi |
Disclaimer:
School attendance boundaries provided by ATTOM Data Solutions and are for reference only. Contact the school directly to verify enrollment eligibility.
Price & Sales History for 82 Serpentine Way
Date
Details
Price
Change
Source
10/18/2026
Listed
$435,000
17.57%
MLS
2/16/2024
Sold
$370,000
—
Public Record
Disclaimer: Historical sales information is derived from public records provided by the county offices. Information is not guaranteed and should be independently verified.
Tax History
Tax History for 82 Serpentine Way
Year
Property Taxes
Change
Tax Assessment
Change
2025
$2,743
14%
$225,600
15%
2024
$2,414
-3%
$196,680
—
2023
$2,484
16%
$196,560
7%
2022
$2,137
5%
$183,600
6%
2021
$2,028
4%
$172,920
4%
2020
$1,955
4%
$166,440
4%
2019
$1,885
2%
$159,420
2%
2018
$1,849
2%
$156,120
3%
2017
$1,813
8%
$152,160
9%
2016
$1,681
—
$139,800
—
Disclaimer: Historical tax information is derived from public records provided by the county offices. Information is not guaranteed and should be independently verified.
Estimate the Cost
Estimate the Cost for 82 Serpentine Way
82 Serpentine Way, Martinsburg, WV 25405 (MLS# WVBE2055360) is a Single Family property with 4 bedrooms and 3 full bathrooms. 82 Serpentine Way is currently listed for $435,000 and was received on October 18, 2026. Want to learn more about 82 Serpentine Way? Do you have questions about finding other Single Family real estate for sale in Martinsburg? You can browse all Martinsburg real estate or contact a Coldwell Banker agent to request more information.