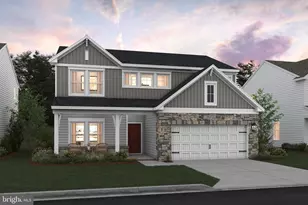
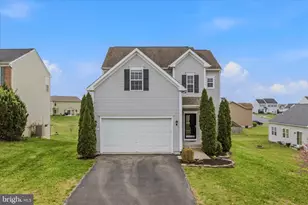
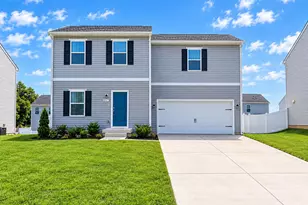
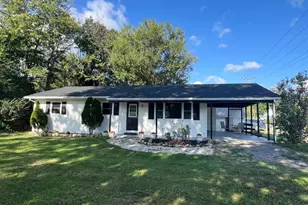
Full Property Details for 88 Liverpool Ln
General
- Sold For: $390,000
- HOA FEE: $73/month
- Taxes: $2,183 (2025)
- Status: Closed
- Type: Single Family
- Source: BrightMLSMidAtlantic
- MLS ID: WVBE2051632
- Added to Site: 119 day(s) ago
Interior
- Rooms/Areas: Living Room, Dining Room, Primary Bedroom, Bedroom 2, Bedroom 3, Bedroom 4, Kitchen, Family Room, Breakfast Room, Laundry, Bathroom 2, Primary Bathroom
- Interior Features: Breakfast Area, Combination Kitchen/Living, Dining Area, Floor Plan - Traditional, Primary Bath(s), Recessed Lighting, Upgraded Countertops
- Fireplace: Yes
- Number of Fireplaces: 1
- Fireplace(s): Mantel(s)
- Appliances: Disposal, ENERGY STAR Dishwasher, ENERGY STAR Refrigerator, Exhaust Fan, Icemaker, Microwave, Oven/Range - Electric, Washer/Dryer Hookups Only
- Flooring: Luxury Vinyl Plank
Rooms
- Total Bathrooms: 3
- Full Bathrooms: 2
- Half Bathrooms: 1
- Upper Floor Baths: 2
- Upper - Full Baths: 2
- Main Floor Baths: 1
- Main - 1/2 Baths: 1
- Total Bedrooms: 4
- Bedrooms Upper: 4
Additional Information
Exterior
- Porch/Patio/Deck: Deck(s)
Parking
- Garage: Yes
- Garage Spaces: 2
- Total Spaces: 2
- Parking Type: Attached Garage, Driveway
- Garage Description: Garage - Front Entry
Location
- Municipality: Martinsburg
- County: BERKELEY
- Subdivision: ARCADIA SPRINGS
- Driving Directions: Off route 9, follow gps.
- Location Details: Corner Lot/Unit
School Information
- School District: Berkeley County Schools
- High School: Martinsburg
Community
- Association: Yes
- Assoc. Name: ARCADIA SPRINGS
- Assoc. Fees Include: Common Area Maintenance, Road Maintenance, Snow Removal
Heating & Cooling
- Central air: Yes
- Cooling Type: Central A/C, Heat Pump(s)
- Cooling Fuel: Electric
- Heating Type: Heat Pump(s)
- Heating Fuel: Electric
- Water Heater: Electric
Utilities
- Sewer: Public Sewer
- Water: Public
Structural Information
- Architectural Style: Colonial
- Structure Type: Detached
- Construction: Stone, Vinyl Siding
- Foundation: Crawl Space
- Roof: Asphalt
- Walls/Ceilings: 9'+ Ceilings
- Windows: Double Pane, Insulated, Low-E, Screens, Vinyl Clad
- Doors: Six Panel, Sliding Glass
- Stories Description: Main, Upper 1
- Square Feet: 2,160
- Sq. Ft. Source: Assessor
- Living Area: 2,160 Sq. Ft.
- Finished Above Grnd: 2,160 Sq. Ft.
- Year Built: 2013
- Year Built Source: Estimated
- Property Condition: Excellent
Lot Features
- Lot Size (Acres): 0.23
- Lot Size (Sq. Ft.): 10,019
- Lot Size Source: Estimated
- Street/Road Desc.: Paved
- Zoning: 101
- Lot Description: Front Yard, Level, Corner
- Fencing (Description): Rear, Wood, Decorative
Green Features
- RFactor - Ceilings: R38
- RFactor - Walls: R19
Financial Considerations
- Price Per Sq. Ft.: $182.82
- Association Fee: $73
- Assoc Fee Freq.: Monthly
- Assessment Year: 2025
- School Tax: $1,693
- County Tax: $490
- County Tax Freq: Annually
- Tax w/Assessment: $179,520
- Tax Amount: $2,183
- Tax Year: 2025
- Terms: Standard Sale
- Tax Total Finished Sq. Ft.: 2160
Disclosures and Reports
- Ownership: Fee Simple
- Exclusions: See Items to Convey
- Inclusions: See Items to Convey
- Section: 2A
- Lot Number: 62
Listed by Coldwell Banker Premier, Jennifer D Whitehead
Sold by Marsh Realty, Craig P Marsh and Marsh Realty, Denise Lane