Full Property Details for MLS# WVBE2053890
General
- Sold For: $390,000
- HOA FEE: $21/month
- HOA FEE FREQ.: Annually
- Taxes: $2,326 (2026)
- Status: Closed
- Type: Single Family
- Source: BrightMLSMidAtlantic
- MLS ID: WVBE2053890
- Added to Site: 21 day(s) ago
Interior
- Rooms/Areas: Living Room, Dining Room, Primary Bedroom, Bedroom 2, Bedroom 3, Bedroom 4, Kitchen, Foyer, Breakfast Room, Great Room, Office, Recreation Room, Utility Room, Workshop, Bathroom 2, Bathroom 3, Primary Bathroom
- Interior Features: Bathroom - Soaking Tub, Bathroom - Stall Shower, Bathroom - Tub Shower, Bathroom - Walk-In Shower, Breakfast Area, Built-Ins, Carpet, Ceiling Fan(s), Crown Moldings, Entry Level Bedroom, Family Room Off Kitchen, Floor Plan - Open, Formal/Separate Dining Room, Kitchen - Table Space, Pantry, Primary Bath(s), Recessed Lighting, Upgraded Countertops, Walk-in Closet(s), Water Treat System, Wood Floors
- Fireplace: Yes
- Number of Fireplaces: 1
- Fireplace(s): Fireplace - Glass Doors
- Appliances: Built-In Microwave, Dishwasher, Disposal, Exhaust Fan, Icemaker, Refrigerator, Stainless Steel Appliances, Stove, Washer/Dryer Hookups Only, Water Conditioner - Owned, Water Heater
- Flooring: Hardwood, Carpet, Luxury Vinyl Plank, Tile/Brick
Rooms
- Total Bathrooms: 3
- Full Bathrooms: 3
- Main Floor Baths: 2
- Main - Full Baths: 2
- Lower Floor Baths: 1
- Lower - Full Baths: 1
- Total Bedrooms: 5
- Bedrooms Lower: 1
- Bedrooms Main & Up: 4
- Laundry: Hookup, Main Floor
Additional Information
- Security/Safety: Carbon Monoxide Detector(s), Smoke Detector
Exterior
- Exterior Features: Outbuilding(s)
- Porch/Patio/Deck: Deck(s), Patio(s), Porch(es)
Parking
- Garage: Yes
- Garage Spaces: 2
- Total Spaces: 6
- Parking Features: Paved Driveway
- Parking Type: Attached Garage, Driveway
- Garage Description: Additional Storage Area, Garage - Front Entry, Garage Door Opener, Inside Access
Location
- County: BERKELEY
- Subdivision: LAUREL RIDGE
- Cross Streets: Larkspur LN
- Driving Directions: From I-81, Travel Route 9 W approximately 2.5 miles, turn Left onto Larkspur Lane, travel 0.6 miles, turn right onto Talisman Drive; the home is on the Left.
School Information
- School District: Berkeley County Schools
- Elementary School: Hedgesville
- Middle School: Hedgesville
- High School: Hedgesville
Community
- Association: Yes
- Assoc. Name: LAUREL RIDGE HOA
Heating & Cooling
- Central air: Yes
- Cooling Type: Central A/C, Ceiling Fan(s), Heat Pump(s)
- Cooling Fuel: Electric
- Heating Type: Heat Pump(s), Programmable Thermostat
- Heating Fuel: Electric
- Water Heater: Electric
Utilities
- Sewer: Public Sewer
- Water: Conditioner, Public
- Utility Description: Propane, Under Ground
Structural Information
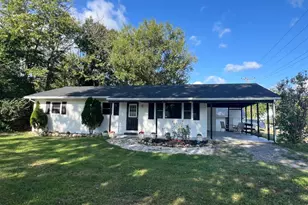
- Architectural Style: Ranch/Rambler
- Structure Type: Detached
- Builder: DAN RYAN
- Model: MAGNOLIA
- Construction: Vinyl Siding
- Basement: Yes
- Basement Entrance: Yes
- Basement Desc.: Connecting Stairway, Daylight, Partial, Full, Heated, Improved, Interior Access, Outside Entrance, Rear Entrance, Shelving, Sump Pump, Walkout Level, Windows, Workshop
- Foundation: Passive Radon Mitigation
- Roof: Architectural Shingle
- Walls/Ceilings: 9'+ Ceilings, Dry Wall, Vaulted Ceilings
- Windows: Palladian, Screens, Sliding, Vinyl Clad
- Doors: Sliding Glass, Storm
- Stories Description: Lower 1, Main
- Square Feet: 3,072
- Sq. Ft. Source: Estimated
- Living Area: 3,072 Sq. Ft.
- Finished Above Grnd: 1,850 Sq. Ft.
- Finished Below Grnd: 1,222 Sq. Ft.
- Basement Finished: 80%
- Year Built: 2003
- Year Built Source: Assessor
Unit Information
- Bathrooms-Lower: 1
- Bedrooms-Lower: 1
Additional Structures
Lot Features
- Property View: Street
- Lot Size (Sq. Ft.): 9,583
- Lot Size Source: Estimated
- Zoning: 101
- Lot Description: Front Yard, Rear Yard, SideYard(s)
- Fencing (Description): Rear
Financial Considerations
- Price Per Sq. Ft.: $216.22
- Association Fee: $254
- Assoc Fee Freq.: Annually
- Assessment Year: 2026
- School Tax: $1,809
- County Tax: $517
- County Tax Freq: Semi-Annually
- Tax w/Assessment: $193,200
- Tax Amount: $2,326
- Tax Year: 2026
- Terms: Standard Sale
- Tax Total Finished Sq. Ft.: 3002
Disclosures and Reports
- Ownership: Fee Simple
- Section: 22
- Lot Number: 91
Listed by Non Subscribing Office, NON MEMBER
Sold by Berkshire Hathaway Homeservices Homesale Realty, Vicki Clark



![[Address not provided], Martinsburg, WV 25403 - Photo 1](https://m.cbhomes.com/p/380/WVBE2053890/e7f90CC3554A4C1/pds23tp.webp)
![[Address not provided], Martinsburg, WV 25403 - Photo 1](https://m1.cbhomes.com/p/380/WVBE2053890/e7f90CC3554A4C1/pds23tp.webp)

 NMLS#: 1598647