






Date
Details
Price
Change
Source
7/11/2026
Listed
$352,290
—
MLS
Disclaimer: Historical sales information is derived from public records provided by the county offices. Information is not guaranteed and should be independently verified.

This is a carousel with tiles that activate property listing cards. Use the previous and next buttons to navigate.

$352,290
Get directions
View more dates
Join us at Lot #0206 Spitzenburg Street on:
Saturday 8/29 11:00 AM - 4:00 PM
Sunday 8/30 11:00 AM - 4:00 PM
Monday 8/31 11:00 AM - 4:00 PM
Tuesday 9/1 11:00 AM - 4:00 PM
Wednesday 9/2 11:00 AM - 4:00 PM
Thursday 9/3 11:00 AM - 4:00 PM
Friday 9/4 11:00 AM - 4:00 PM
Saturday 9/5 11:00 AM - 4:00 PM
Sunday 9/6 11:00 AM - 4:00 PM
Monday 9/7 11:00 AM - 4:00 PM
Tuesday 9/8 11:00 AM - 4:00 PM
Wednesday 9/9 11:00 AM - 4:00 PM
Thursday 9/10 11:00 AM - 4:00 PM
Friday 9/11 11:00 AM - 4:00 PM
Saturday 9/12 11:00 AM - 4:00 PM
This is a carousel with tiles that activate property listing cards. Use the previous and next buttons to navigate.
Listed by NextHome Realty Select, Curtis W Siever
Curtis W Siever
NextHome Realty Select

 NMLS#: 1598647
This is a carousel with tiles that activate property listing cards. Use the previous and next buttons to navigate.

This is a carousel with tiles that activate property listing cards. Use the previous and next buttons to navigate.
This is a carousel with tiles that activate property listing cards. Use the previous and next buttons to navigate.
This is a carousel with tiles that activate property listing cards. Use the previous and next buttons to navigate.
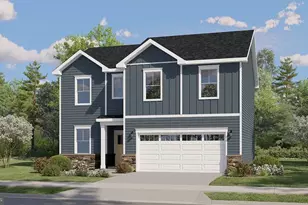
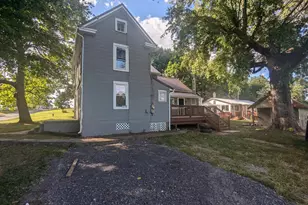
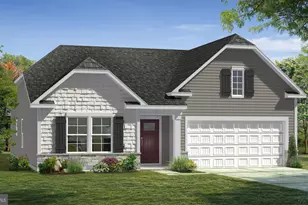
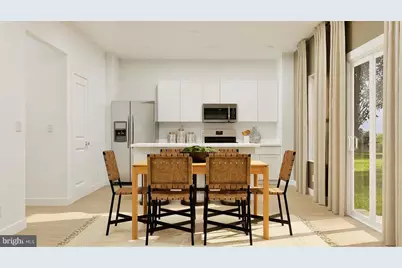
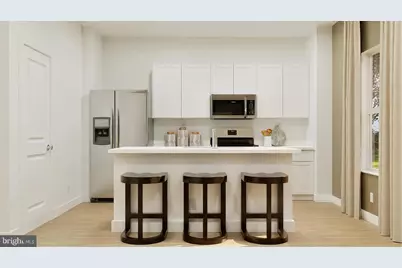
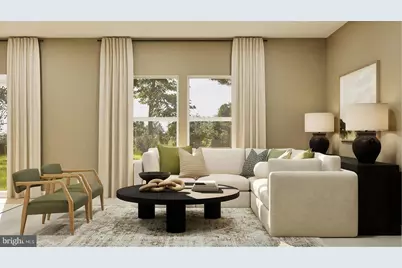
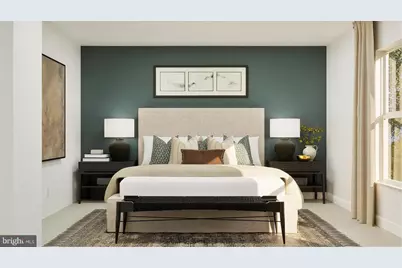
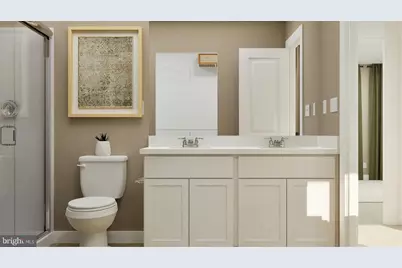
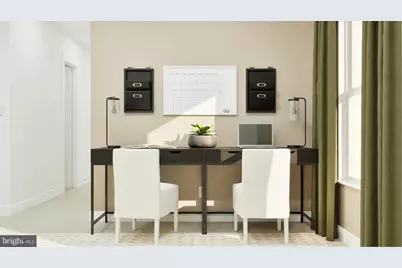
Lot #0206 Spitzenburg Street, Martinsburg, WV 25401 (MLS# WVBE2052684) is a Single Family property with 4 bedrooms, 2 full bathrooms and 1 partial bathroom. Lot #0206 Spitzenburg Street is currently listed for $352,290 and was received on July 11, 2026. Want to learn more about Lot #0206 Spitzenburg Street? Do you have questions about finding other Single Family real estate for sale in Martinsburg? You can browse all Martinsburg real estate or contact a Coldwell Banker agent to request more information.