No photo available
$298,990 Just Listed
Get directions
View more dates
Join us at 1006 Destrier Street on:
- Open House: 12:00 PM - 3:00 PM
Friday 8/28 12:00 PM - 3:00 PM
1006 Destrier Street,Ranson, WV 254381006 Destrier StreetRansonWV25438 - Open House: 12:00 PM - 3:00 PM
Saturday 8/29 12:00 PM - 3:00 PM
1006 Destrier Street,Ranson, WV 254381006 Destrier StreetRansonWV25438 - Open House: 12:00 PM - 3:00 PM
Sunday 8/30 12:00 PM - 3:00 PM
1006 Destrier Street,Ranson, WV 254381006 Destrier StreetRansonWV25438 - Open House: 3:00 PM - 6:00 PM
Monday 8/31 3:00 PM - 6:00 PM
1006 Destrier Street,Ranson, WV 254381006 Destrier StreetRansonWV25438
Property Description
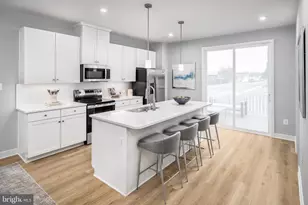
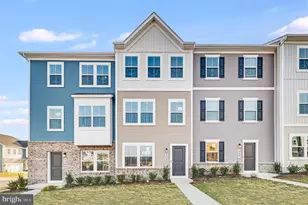
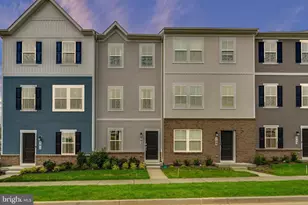
The to-be-built ARIA floorplan offers one of the best value new construction townhomes in Jefferson County with sizeable backyards, luxury included finishes and stone front exteriors. Madison Greens is a prime location walkable to Potomac Towne Center, right off Rt. 9 a short drive to Frederick, MD and Louden County, VA. The Aria boasts an included finished basement-perfect for a home office, gym, second living area, or fourth bedroom. Upstairs, enjoy an open-concept main level featuring a spacious great room and a gourmet kitchen with a large island, ideal for entertaining or everyday living. The top level includes three bedrooms, including a private owner's suite with walk-in closet and ensuite bath. With use of preferred lender receive our closing cost assistance incentive! Low maintenance living is available at Madison Greens- lawn maintenance, community amenities, AND trash and recycling included in monthly HOA. Come visit our model home at: 1741 Destrier St, Ranson, WV, 25438
Full Property Details
Full Property Details for 1006 Destrier St
General
- Price: $298,990
- HOA FEE: $75/month
- Taxes: (2026)
- Status: Active
- Type: Townhouse
- Source: BrightMLSMidAtlantic
- MLS ID: WVJF2026116
- Updated: Today (8/25/2026)
- Added to Site: Today
Interior
- Interior Features: Floor Plan - Open, Kitchen - Island, Pantry, Recessed Lighting, Primary Bath(s), Walk-in Closet(s)
- Appliances: Dishwasher, Disposal, Energy Efficient Appliances, Microwave, Oven/Range - Electric, Refrigerator, Stainless Steel Appliances, Washer/Dryer Hookups Only
Rooms
Bathrooms
- Total Bathrooms: 3
- Full Bathrooms: 2
- Half Bathrooms: 1
- Upper Floor Baths: 2
- Upper - Full Baths: 2
- Main Floor Baths: 1
- Main - 1/2 Baths: 1
Bedrooms
- Total Bedrooms: 3
- Bedrooms Upper: 3
Other Rooms
- Laundry: Upper Floor, Hookup
Additional Information
- Shared Amenities: Basketball Courts, Pickleball Courts, Tot Lots/Playground
Parking
- Garage: Yes
- Garage Spaces: 1
- Total Spaces: 3
- Parking Features: Asphalt Driveway
- Parking Type: Driveway, Attached Garage
- Garage Description: Garage - Front Entry, Additional Storage Area, Garage Door Opener
Location
- County: JEFFERSON
- Driving Directions: From WV-9West, turn left onto N Fairfax Blvd. At the traffic circle, take the 3nd exit onto Penelope Place, then a slight left onto Destrier Street. Model home will be located on your left. From WV-9East, turn right onto N. Fairfax Blvd...then continue w/ directions above. Model Home/Sales Center Address: 1741 Destrier Street, Ranson, WV 25438.
School Information
- School District: Jefferson County Schools
- Elementary School: T A Lowery
- Middle School: Wildwood
- High School: Jefferson
Community
- Association: Yes
- Assoc. Fees Include: Lawn Maintenance, Trash, Common Area Maintenance
Heating & Cooling
- Central air: Yes
- Cooling Type: Central A/C
- Cooling Fuel: Electric
- Heating Type: Forced Air
- Heating Fuel: Electric
- Water Heater: Electric
Utilities
- Sewer: Public Sewer
- Water: Public
Structural Information
- Architectural Style: Craftsman
- Structure Type: Interior Row/Townhouse
- Builder: RYAN HOMES
- Model: ARIA
- Construction: Mixed
- Basement: Yes
- Basement Entrance: Yes
- Basement Desc.: Walkout Level, Fully Finished, Front Entrance
- Foundation: Slab
- Stories Description: Main, Upper 1
- Square Feet: 1,715
- Sq. Ft. Source: Estimated
- Living Area: 1,715 Sq. Ft.
- Finished Above Grnd: 1,715 Sq. Ft.
- Year Built: 2026
- Year Built Source: Estimated
- Property Condition: Excellent
Lot Features
- Lot Size (Acres): 0.05
- Lot Size (Sq. Ft.): 2,300
- Lot Size Source: Estimated
- Zoning: RESIDENTIAL
- Lot Description: Level, Rear Yard
Financial Considerations
- Price Per Sq. Ft.: $174.34
- Association Fee: $75
- Assoc Fee Freq.: Monthly
- Tax Year: 2026
Disclosures and Reports
- Ownership: Fee Simple
- Lot Number: WFWM3*
Listed by Nvr, Inc., Erica Stevenson
Get Pre-Approved Today
Schools
Schools serving 1006 Destrier St
School District:Jefferson County School District
| Name | Grades | Distance |
|---|---|---|
T A Lowery Elementary School 103 Shenandoah Junction Road, Shenandoah Junction, WV 25442 | PK-5 | 3 mi |
Wildwood Middle School 1209 Shenandoah Junction Road, Shenandoah Junction, WV 25442 | 6-8 | 3.2 mi |
Jefferson High School 4141 Flowing Springs Road, Shenandoah Junction, WV 25442 | 9-12 | 3 mi |
Disclaimer:
School attendance boundaries provided by ATTOM Data Solutions and are for reference only. Contact the school directly to verify enrollment eligibility.
Price & Sales History for 1006 Destrier St
Date
Details
Price
Change
Source
8/25/2026
Listed
$298,990
—
MLS
Disclaimer: Historical sales information is derived from public records provided by the county offices. Information is not guaranteed and should be independently verified.

Estimate the Cost
Estimate the Cost for 1006 Destrier St
1006 Destrier Street, Ranson, WV 25438 (MLS# WVJF2026116) is a Townhouse property with 3 bedrooms, 2 full bathrooms and 1 partial bathroom. 1006 Destrier Street is currently listed for $298,990 and was received on August 25, 2026. Want to learn more about 1006 Destrier Street? Do you have questions about finding other Townhouse real estate for sale in Ranson? You can browse all Ranson real estate or contact a Coldwell Banker agent to request more information.