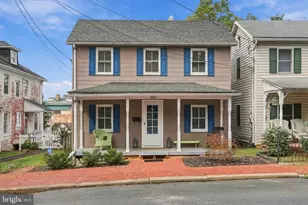
Full Property Details for 106 S George St.
General
- Sold For: $310,000
- Taxes: $1,511 (2025)
- Status: Closed
- Type: Single Family
- Source: BrightMLSMidAtlantic
- MLS ID: WVJF2024570
- Added to Site: 90 day(s) ago
Interior
- Rooms/Areas: Living Room, Dining Room, Primary Bedroom, Sitting Room, Bedroom 2, Kitchen, Basement, Sun/Florida Room, Laundry, Bathroom 2, Primary Bathroom
- Interior Features: Bathroom - Tub Shower, Bathroom - Walk-In Shower, Dining Area, Floor Plan - Open, Recessed Lighting, Upgraded Countertops, Ceiling Fan(s), Combination Dining/Living, Family Room Off Kitchen, Primary Bath(s), Walk-in Closet(s), Window Treatments
- Appliances: Dishwasher, Disposal, Oven/Range - Electric, Refrigerator, Stainless Steel Appliances, Water Heater, Stove
- Flooring: Luxury Vinyl Plank, Ceramic Tile
Rooms
- Total Bathrooms: 2
- Full Bathrooms: 2
- Upper Floor Baths: 2
- Upper - Full Baths: 2
- Total Bedrooms: 2
- Bedrooms Upper: 2
- Laundry: Hookup, Basement
Exterior
- Exterior Features: Exterior Lighting
- Porch/Patio/Deck: Porch(es)
Parking
- Total Spaces: 4
- Parking Features: Gravel Driveway
- Parking Type: Off Street
Location
- Municipality: Ranson
- County: JEFFERSON
- Driving Directions: Use GPS
- Direction Faces: Northeast
- Location Details: Downtown
- City Limits: Yes
School Information
- School District: Jefferson County Schools
Heating & Cooling
- Central air: Yes
- Cooling Type: Central A/C, Heat Pump(s)
- Cooling Fuel: Electric
- Heating Type: Heat Pump(s)
- Heating Fuel: Electric
- Water Heater: Electric
Utilities
- Sewer: Public Sewer
- Water: Public
Structural Information
- Architectural Style: Traditional
- Structure Type: Detached
- Construction: Stucco
- Basement: Yes
- Basement Desc.: Unfinished, Connecting Stairway, Interior Access
- Foundation: Permanent
- Roof: Architectural Shingle
- Walls/Ceilings: 9'+ Ceilings, Dry Wall, High
- Stories/Levels: 3
- Stories Description: Main, Upper 1
- Square Feet: 2,152
- Sq. Ft. Source: Estimated
- Living Area: 1,552 Sq. Ft.
- Finished Above Grnd: 1,552 Sq. Ft.
- Year Built: 1947
- Year Built Source: Assessor
- Property Condition: Very Good
Lot Features
- Property View: Garden/Lawn
- Lot Size (Acres): 0.14
- Lot Size (Sq. Ft.): 6,250
- Lot Size Source: Assessor
- Street/Road Desc.: Paved
- Zoning: 101
- Lot Description: Level, Not In Development, Cleared, Front Yard, Landscaping, Rear Yard, SideYard(s), Year Round Access
Financial Considerations
- Price Per Sq. Ft.: $209.41
- Assessment Year: 2025
- City/TownTax: $256
- City/TownTax Freq: Annually
- County Tax: $755
- County Tax Freq: Semi-Annually
- Tax w/Assessment: $108,000
- Tax Amount: $1,511
- Tax Year: 2025
- Terms: Standard Sale
- Tax Total Finished Sq. Ft.: 1552
Disclosures and Reports
Listed by Dandridge Realty Group, LLC, Amanda Smith Toothman and Dandridge Realty Group, LLC, Elizabeth D. McDonald
Sold by Samson Properties, Tawny Zuniga