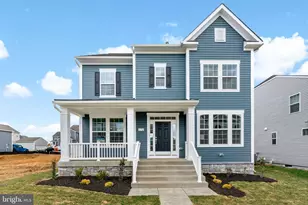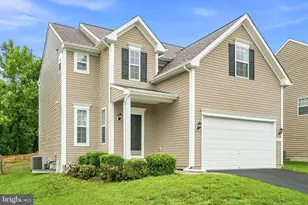
This is a carousel with tiles that activate property listing cards. Use the previous and next buttons to navigate.
1/61
$425,000
This is a carousel with tiles that activate property listing cards. Use the previous and next buttons to navigate.
1/61
Property Description
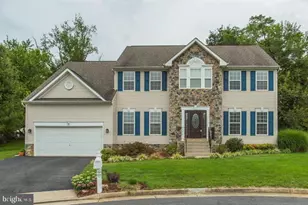
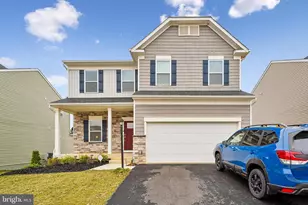
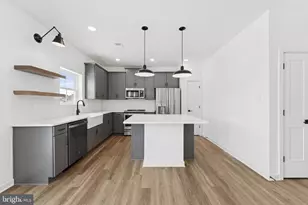
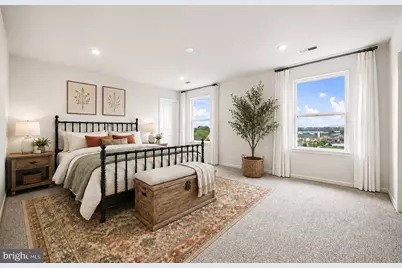
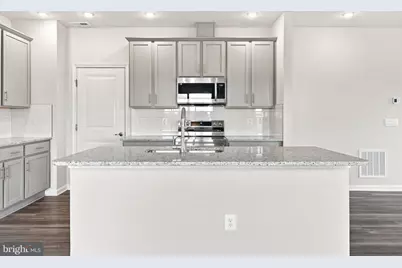
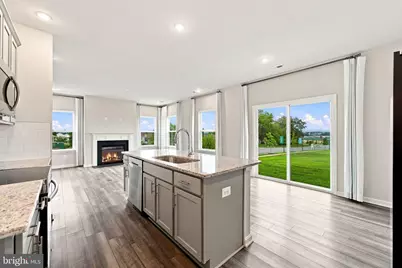
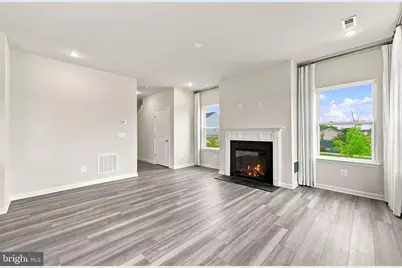
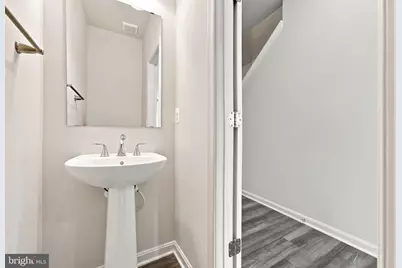
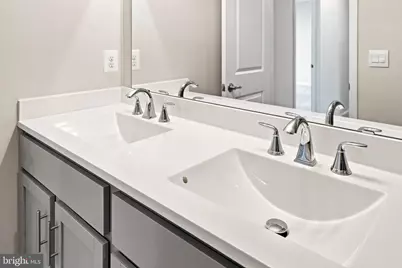
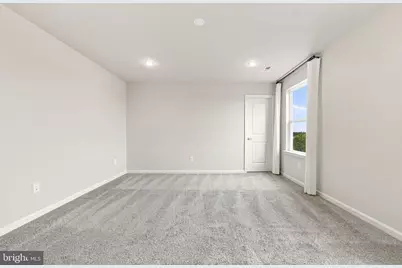
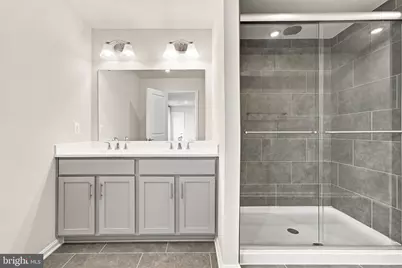
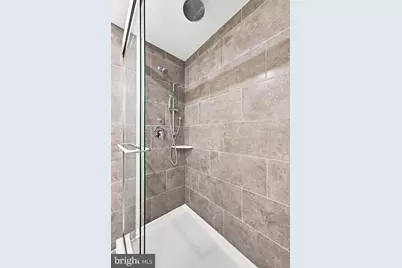
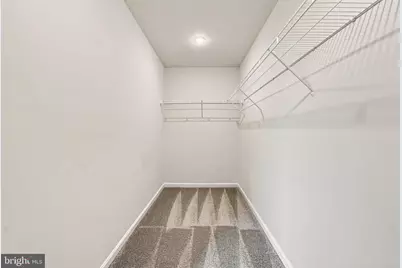
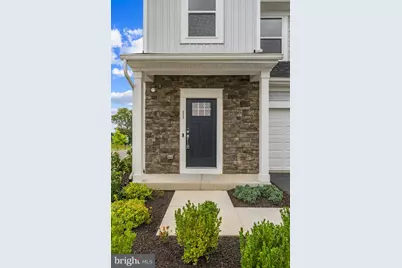
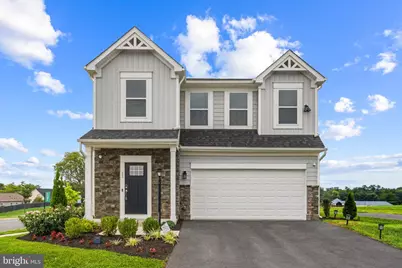
Beautifully appointed former Austin model home in the desirable Huntwell West subdivision, offering a bright, open design and an impressive array of upgrades and amenities. An abundance of windows fills the kitchen and living room combination with natural light, creating an inviting space for everyday living and entertaining. The kitchen takes center stage with granite countertops, a large center island with a sink, pantry closet, and plenty of workspace. An electric fireplace adds a cozy focal point to the living room, while recessed lighting, smart switches, a security system, and contemporary window treatments throughout provide stylish, modern convenience. The exterior boasts upgraded landscaping with and inground sprinkler system, a Ring doorbell, and a keyless entry on the front door and garage. The spacious primary bedroom offers generous walk-in closets and a beautifully appointed ensuite bathroom with a tile-surround shower with sliding doors and double sinks. Two additional bedrooms feature carpeting and are wired for ceiling fans. With 3 bedrooms, 2 1/2 bathrooms, and a two-car garage, there is plenty of room for comfortable living. Outside, attractive landscaping and an inground sprinkler system create a beautifully maintained setting. Conveniently located close to shopping, restaurants, schools and parks, this exceptional home combines thoughtful design, stylish finishes, and everyday convenience in a highly desirable location.
Full Property Details
Full Property Details for 11 Peters Ave
General
- Price: $425,000
- HOA FEE: $64/month
- Taxes: $6,370 (2026)
- Status: Active
- Type: Single Family
- Source: BrightMLSMidAtlantic
- MLS ID: WVJF2025914
- Updated: 8/26/2026
- Added to Site: 50 day(s) ago
Interior
- Interior Features: Bathroom - Stall Shower, Bathroom - Tub Shower, Carpet, Combination Kitchen/Living, Dining Area, Floor Plan - Open, Kitchen - Island, Pantry, Primary Bath(s), Recessed Lighting, Upgraded Countertops, Water Treat System, Walk-in Closet(s), Window Treatments
- Fireplace: Yes
- Number of Fireplaces: 1
- Fireplace(s): Electric
- Appliances: Built-In Microwave, Dishwasher, Disposal, Dryer, Refrigerator, Stainless Steel Appliances, Stove, Washer, Water Heater
- Flooring: Luxury Vinyl Plank, Carpet, Ceramic Tile
Rooms
Bathrooms
- Total Bathrooms: 3
- Full Bathrooms: 2
- Half Bathrooms: 1
- Upper Floor Baths: 2
- Upper - Full Baths: 2
- Main Floor Baths: 1
- Main - 1/2 Baths: 1
Bedrooms
- Total Bedrooms: 3
- Bedrooms Upper: 3
Additional Information
- Security/Safety: Security System, Smoke Detector
Exterior
- Exterior Features: Underground Lawn Sprinkler, Sidewalks, Flood Lights, Exterior Lighting
Parking
- Garage: Yes
- Garage Spaces: 2
- Total Spaces: 2
- Parking Features: Asphalt Driveway
- Parking Type: Attached Garage, Driveway, On Street
- Garage Description: Garage Door Opener, Garage - Front Entry, Inside Access
Location
- County: JEFFERSON
- Subdivision: HUNTWELL WEST
- Driving Directions: Head south on VA-9 E and take Currie Road exit toward WV-115/County Rte 9 Ranson. Turn right onto Currie Rd and continue 0.2 mile, then turn left onto WV-115 S. Continue 1.7 miles and turn right onto Huntwell W Ave. Turn left onto Peters Ave. The destination will be on the left.
- Location Details: Suburban
School Information
- School District: Jefferson County Schools
Community
- Association: Yes
Heating & Cooling
- Cooling Type: Heat Pump(s)
- Cooling Fuel: Electric
- Heating Type: Heat Pump(s)
- Heating Fuel: Electric
- Water Heater: Electric
Utilities
- Sewer: Public Sewer
- Water: Public
- Utility Description: Cable TV Available, Electric Available, Phone Available, Water Available, Sewer Available
Structural Information
- Architectural Style: Colonial
- Structure Type: Detached
- Construction: Vinyl Siding, Stone, Shake Siding
- Foundation: Concrete Perimeter
- Roof: Architectural Shingle
- Doors: Sliding Glass
- Stories Description: Main, Upper 1
- Square Feet: 1,845
- Sq. Ft. Source: Estimated
- Living Area: 1,845 Sq. Ft.
- Finished Above Grnd: 1,845 Sq. Ft.
- Year Built: 2023
- Year Built Source: Estimated
- Property Condition: Excellent
Lot Features
- Property View: Street, Garden/Lawn
- Lot Size (Acres): 0.14
- Lot Size (Sq. Ft.): 6,155
- Lot Size Source: Estimated
- Street/Road Desc.: Paved
- Zoning: 101
- Lot Description: Landscaping, SideYard(s), Rear Yard, Corner
Financial Considerations
- Price Per Sq. Ft.: $230.35
- Association Fee: $64
- Assoc Fee Freq.: Monthly
- Assessment Year: 2026
- School Tax: $3,811
- Tax w/Assessment: $231,800
- Tax Amount: $6,370
- Tax Year: 2026
Disclosures and Reports
- Ownership: Fee Simple
Listed by Real Broker, LLC, Tracy S Kable
Get Pre-Approved Today
Schools
Schools serving 11 Peters Ave
School District:Jefferson County School District
| Name | Grades | Distance |
|---|---|---|
T A Lowery Elementary School 103 Shenandoah Junction Road, Shenandoah Junction, WV 25442 | PK-5 | 3.2 mi |
Wildwood Middle School 1209 Shenandoah Junction Road, Shenandoah Junction, WV 25442 | 6-8 | 3.6 mi |
Jefferson High School 4141 Flowing Springs Road, Shenandoah Junction, WV 25442 | 9-12 | 3.4 mi |
Disclaimer:
School attendance boundaries provided by ATTOM Data Solutions and are for reference only. Contact the school directly to verify enrollment eligibility.
Price & Sales History for 11 Peters Ave
Date
Details
Price
Change
Source
8/17/2026
Listed
$425,000
—
MLS
Disclaimer: Historical sales information is derived from public records provided by the county offices. Information is not guaranteed and should be independently verified.

Tax History
Tax History for 11 Peters Ave
Year
Property Taxes
Change
Tax Assessment
Change
2025
$5,955
56%
$212,700
59%
2024
$3,807
—
$134,000
—
Disclaimer: Historical tax information is derived from public records provided by the county offices. Information is not guaranteed and should be independently verified.
Estimate the Cost
Estimate the Cost for 11 Peters Ave
11 Peters Avenue, Ranson, WV 25438 (MLS# WVJF2025914) is a Single Family property with 3 bedrooms, 2 full bathrooms and 1 partial bathroom. 11 Peters Avenue is currently listed for $425,000 and was received on August 17, 2026. Want to learn more about 11 Peters Avenue? Do you have questions about finding other Single Family real estate for sale in Ranson? You can browse all Ranson real estate or contact a Coldwell Banker agent to request more information.