This is a carousel with tiles that activate property listing cards. Use the previous and next buttons to navigate.
1/1
$460,000
This is a carousel with tiles that activate property listing cards. Use the previous and next buttons to navigate.
1/1
Property Description
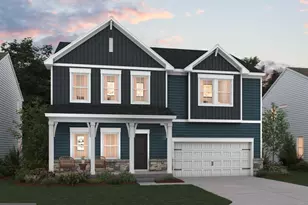
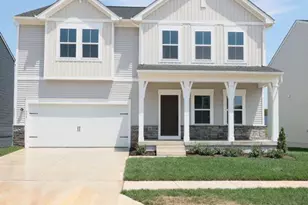
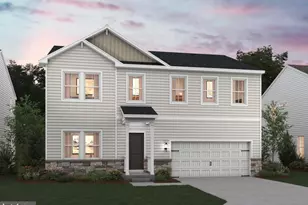
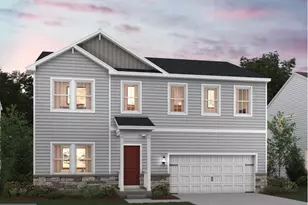
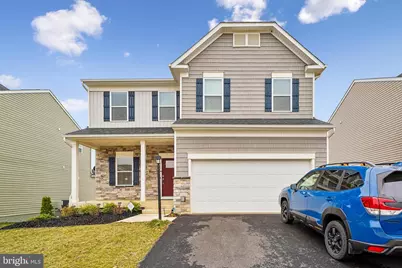
198 Ellery Street in Ranson is a recently built (2024) detached single-family home with a Colonial architectural style, of approximately 2,860 square feet of finished living space across three levels. The home sits on a 0.14-acre lot in the Huntwell West subdivision, featuring a front-entry attached 2-car garage with oversized spaces with automatic door opener, plus additional driveway parking. Pantry door is being replaced, new one should be installed by the end of next week (5/10) A White fence is being installed in the back of this property. The estimated completion date as of now is June 1st This may change Inside, the main level is laid out in an open-concept design with luxury vinyl plank flooring and 9-foot ceilings that create a bright, airy environment. There is a flex room with double glass doors just off the entry, suitable for a home office, den, or formal sitting area. The living space flows from a generously sized family room into a breakfast nook and a large sunroom with plenty of natural light. The kitchen includes modern finishes such as quartz countertops, soft-close white cabinetry, and a stylish tile backsplash. A water softener has been installed for added convenience. On the upper level are four spacious bedrooms, including a primary suite with a large walk-in closet and an en-suite bathroom that features dual vanities and a walk-in shower. The fully finished basement adds additional square footage, with 9-foot ceilings, a large recreation room, a full bathroom, windows for natural light, and both interior and exterior walk-out access. There is a composite deck overlooking the back yard. Plenty of unfinished space remains for storage.
Full Property Details
Full Property Details for 198 Ellery St
General
- Sold For: $460,000
- HOA FEE: $64/month
- Taxes: $3,216 (2025)
- Status: Closed
- Type: Single Family
- Source: BrightMLSMidAtlantic
- MLS ID: WVJF2022326
- Added to Site: 119 day(s) ago
Interior
- Rooms/Areas: Living Room, Dining Room, Primary Bedroom, Bedroom 2, Bedroom 3, Bedroom 4, Kitchen, Family Room, Foyer, Breakfast Room, Laundry, Office, Storage Room, Bathroom 2, Primary Bathroom, Full Bath, Half Bath
- Appliances: Built-In Microwave, Built-In Range, Dishwasher, Disposal, Dryer - Electric, Dryer - Front Loading, ENERGY STAR Dishwasher, Icemaker, Oven - Self Cleaning, Oven/Range - Electric, Range Hood, Refrigerator, Stove, Water Conditioner - Owned, Water Heater
- Flooring: Luxury Vinyl Plank
Rooms
Bathrooms
- Total Bathrooms: 4
- Full Bathrooms: 3
- Half Bathrooms: 1
- Upper Floor Baths: 2
- Upper - Full Baths: 2
- Main Floor Baths: 1
- Main - 1/2 Baths: 1
- Lower Floor Baths: 1
- Lower - Full Baths: 1
Bedrooms
- Total Bedrooms: 4
- Bedrooms Upper: 4
Other Rooms
- Laundry: Upper Floor
Parking
- Garage: Yes
- Garage Spaces: 2
- Total Spaces: 4
- Parking Type: Attached Garage, Driveway
- Garage Description: Garage - Front Entry, Garage Door Opener, Inside Access, Oversized
Location
- Municipality: Ranson
- County: JEFFERSON
- Subdivision: HUNTWELL WEST
- Driving Directions: GPS
- City Limits: Yes
School Information
- School District: Jefferson County Schools
Community
- Association: Yes
Heating & Cooling
- Central air: Yes
- Cooling Type: Central A/C
- Cooling Fuel: Electric
- Heating Type: Heat Pump(s)
- Heating Fuel: Electric
- Water Heater: Electric
Utilities
- Sewer: Public Sewer
- Water: Public
Structural Information
- Architectural Style: Colonial
- Structure Type: Detached
- Construction: Aluminum Siding
- Basement: Yes
- Basement Entrance: Yes
- Basement Desc.: Full, Fully Finished, Heated, Interior Access, Outside Entrance, Rear Entrance, Sump Pump, Walkout Stairs
- Foundation: Concrete Perimeter
- Roof: Shingle
- Walls/Ceilings: 9'+ Ceilings
- Stories Description: Lower 1, Main, Upper 1
- Square Feet: 2,905
- Sq. Ft. Source: Assessor
- Living Area: 2,905 Sq. Ft.
- Finished Above Grnd: 2,272 Sq. Ft.
- Finished Below Grnd: 633 Sq. Ft.
- Year Built: 2024
- Year Built Source: Assessor
Unit Information
Unit 1
- Bathrooms-Lower: 1
Lot Features
- Lot Size (Acres): 0.12
- Lot Size (Sq. Ft.): 5,388
- Lot Size Source: Assessor
- Zoning: 101
Financial Considerations
- Price Per Sq. Ft.: $204.62
- Association Fee: $64
- Assoc Fee Freq.: Monthly
- Assessment Year: 2025
- School Tax: $2,059
- City/TownTax: $546
- City/TownTax Freq: Annually
- County Tax: $611
- County Tax Freq: Annually
- Tax w/Assessment: $229,800
- Tax Amount: $3,216
- Tax Year: 2025
- Terms: Standard Sale
- Tax Total Finished Sq. Ft.: 2905
Disclosures and Reports
- Ownership: Fee Simple
- Inclusions: Ring Door Bell, Window Blinds
Get Pre-Approved Today
Schools
Schools serving 198 Ellery St
School District:Jefferson County School District
| Name | Grades | Distance |
|---|---|---|
Ranson Elementary School 600 North Preston Street, Ranson, WV 25438 | PK-5 | 0.6 mi |
Wildwood Middle School 1209 Shenandoah Junction Road, Shenandoah Junction, WV 25442 | 6-8 | 3.8 mi |
Jefferson High School 4141 Flowing Springs Road, Shenandoah Junction, WV 25442 | 9-12 | 3.5 mi |
Disclaimer:
School attendance boundaries provided by ATTOM Data Solutions and are for reference only. Contact the school directly to verify enrollment eligibility.
Price & Sales History for 198 Ellery St
Date
Details
Price
Change
Source
6/12/2026
Sold
$460,000
-1.05%
MLS
4/04/2026
Price Reduced
$464,900
-2.11%
MLS
3/20/2026
Price Reduced
$474,900
-3.87%
MLS
3/14/2026
Listed
$494,000
—
MLS
Disclaimer: Historical sales information is derived from public records provided by the county offices. Information is not guaranteed and should be independently verified.
198 Ellery Street, Ranson, WV 25438 (MLS# WVJF2022326) is a Single Family property that was sold at $460,000 on June 12, 2026. This property was listed by Donna Sammarco from our Loudoun County Regional Office Office.Want to learn more about 198 Ellery Street? Do you have questions about finding other Single Family real estate for sale in Ranson? You can browse all Ranson real estate or contact a Coldwell Banker agent to request more information.