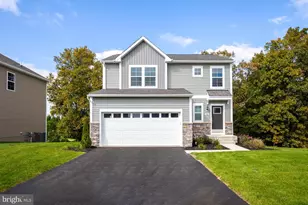
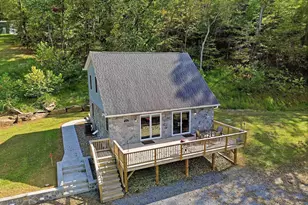
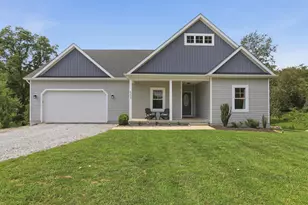
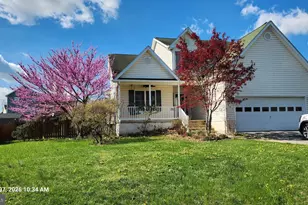
This is a carousel with tiles that activate property listing cards. Use the previous and next buttons to navigate.
1/31
$382,500
This is a carousel with tiles that activate property listing cards. Use the previous and next buttons to navigate.
1/31
Property Description
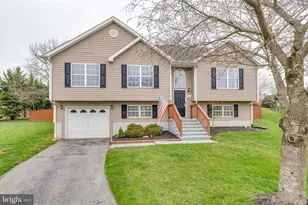
Rare opportunity in Briar Run-villas like this don't come on the market often! This spacious 3-bedroom, 3-bath home offers an open floor plan designed for comfortable everyday living and easy entertaining. The main level features the primary suite, a second bedroom, and a dedicated office that could easily serve as an additional bedroom if needed, along with two full baths, all thoughtfully arranged for convenience. The finished walk-out basement expands your living space with a third bedroom, full bath, and a versatile rec room-perfect for a home gym, media room, or guest retreat. A 2-car garage adds even more functionality, all within a low-maintenance, highly sought-after community.
Full Property Details
Full Property Details for 120 Peter Rabbit Dr
General
- Price: $382,500
- HOA FEE: $30/month
- HOA FEE FREQ.: Quarterly
- Taxes: $2,474 (2025)
- Status: Active
- Type: Single Family
- Source: BrightMLSMidAtlantic
- MLS ID: WVJF2023232
- Updated: 5/17/2026
- Added to Site: 32 day(s) ago
Interior
- Flooring: Hardwood, Laminate Plank
Rooms
Bathrooms
- Total Bathrooms: 3
- Full Bathrooms: 3
- Main Floor Baths: 2
- Main - Full Baths: 2
- Lower Floor Baths: 1
- Lower - Full Baths: 1
Bedrooms
- Total Bedrooms: 3
- Bedrooms Lower: 1
- Bedrooms Main & Up: 2
Other Rooms
- Laundry: Main Floor
Parking
- Garage: Yes
- Garage Spaces: 2
- Total Spaces: 2
- Parking Type: Attached Garage, Driveway
- Garage Description: Garage - Front Entry, Garage Door Opener
Location
- Municipality: Ranson
- County: JEFFERSON
- Subdivision: BRIAR RUN
- Driving Directions: From Charles Town Samson office; Saratoga Drive to Flowing Springs Rd/Rt9W to Oak Lee Dr. Continue on Oak Lee Drive to Left on Peter Rabbit Dr. Home on the Right.
School Information
- School District: Jefferson County Schools
Community
- Association: Yes
Heating & Cooling
- Central air: Yes
- Cooling Type: Central A/C
- Cooling Fuel: Electric
- Heating Type: Heat Pump(s)
- Heating Fuel: Electric
- Water Heater: Electric
Utilities
- Sewer: Public Sewer
- Water: Public
Structural Information
- Architectural Style: Villa
- Structure Type: Twin/Semi-Detached
- Construction: Vinyl Siding
- Basement: Yes
- Basement Desc.: Daylight, Full, Improved, Walkout Level, Fully Finished
- Foundation: Brick/Mortar
- Roof: Architectural Shingle
- Stories Description: Lower 1, Main
- Square Feet: 3,092
- Sq. Ft. Source: Estimated
- Living Area: 3,092 Sq. Ft.
- Finished Above Grnd: 1,692 Sq. Ft.
- Finished Below Grnd: 1,400 Sq. Ft.
- Year Built: 2006
- Year Built Source: Assessor
- Property Condition: Good
Unit Information
Unit 1
- Bathrooms-Lower: 1
- Bedrooms-Lower: 1
Lot Features
- Lot Size (Acres): 0.15
- Lot Size (Sq. Ft.): 6,547
- Lot Size Source: Assessor
- Zoning: 101
Financial Considerations
- Price Per Sq. Ft.: $226.06
- Association Fee: $90
- Assoc Fee Freq.: Quarterly
- Assessment Year: 2025
- School Tax: $1,584
- City/TownTax: $420
- City/TownTax Freq: Annually
- County Tax: $470
- County Tax Freq: Annually
- Tax w/Assessment: $277,700
- Tax Amount: $2,474
- Tax Year: 2025
- Tax Total Finished Sq. Ft.: 1692
Disclosures and Reports
- Ownership: Fee Simple
- Lot Number: 213
Listed by Samson Properties, Meredith A. Smith
Get Pre-Approved Today
Schools
Schools serving 120 Peter Rabbit Dr
School District:Jefferson County School District
| Name | Grades | Distance |
|---|---|---|
T A Lowery Elementary School 103 Shenandoah Junction Road, Shenandoah Junction, WV 25442 | PK-5 | 2.4 mi |
Wildwood Middle School 1209 Shenandoah Junction Road, Shenandoah Junction, WV 25442 | 6-8 | 2.4 mi |
Jefferson High School 4141 Flowing Springs Road, Shenandoah Junction, WV 25442 | 9-12 | 2.2 mi |
Disclaimer:
School attendance boundaries provided by ATTOM Data Solutions and are for reference only. Contact the school directly to verify enrollment eligibility.
Price & Sales History for 120 Peter Rabbit Dr
Date
Details
Price
Change
Source
5/17/2026
Price Reduced
$382,500
-3.77%
MLS
4/25/2026
Listed
$397,500
—
MLS
Disclaimer: Historical sales information is derived from public records provided by the county offices. Information is not guaranteed and should be independently verified.
Tax History
Tax History for 120 Peter Rabbit Dr
Year
Property Taxes
Change
Tax Assessment
Change
2025
$2,475
5%
$176,800
6%
2024
$2,368
—
$166,700
—
2023
$2,364
16%
$166,700
18%
2022
$2,043
15%
$141,700
17%
2021
$1,771
5%
$120,900
-1%
2020
$1,692
1%
$121,900
2%
2019
$1,683
7%
$119,700
8%
2018
$1,580
-1%
$110,900
-1%
2017
$1,596
8%
$112,000
7%
2016
$1,483
6%
$104,700
7%
2015
$1,402
3%
$98,200
3%
2014
$1,360
2%
$95,400
2%
2013
$1,332
—
$93,900
—
Disclaimer: Historical tax information is derived from public records provided by the county offices. Information is not guaranteed and should be independently verified.
Estimate the Cost
Estimate the Cost for 120 Peter Rabbit Dr
120 Peter Rabbit Drive, Ranson, WV 25438 (MLS# WVJF2023232) is a Single Family property with 3 bedrooms and 3 full bathrooms. 120 Peter Rabbit Drive is currently listed for $382,500 and was received on April 25, 2026. Want to learn more about 120 Peter Rabbit Drive? Do you have questions about finding other Single Family real estate for sale in Ranson? You can browse all Ranson real estate or contact a Coldwell Banker agent to request more information.