This is a carousel with tiles that activate property listing cards. Use the previous and next buttons to navigate.
1/1
$329,990
This is a carousel with tiles that activate property listing cards. Use the previous and next buttons to navigate.
1/1
Property Description
🡠MODEL HOME - 54 Sumter Ave Move-In Ready NOW! ✨ St. Paul Townhome - The Largest Townhome in the Ranson Area! Enjoy spacious backyards with plenty of room for family fun, outdoor games, and weekend cookouts ðŸ”🌳 ✨ Up to 2,000 Sq. Ft. of Modern Living 💰 Special programs available for first-time & second-time buyers 🛠4 Bedrooms | 🛠2 Full & 2 Half Bathrooms | 🚗 1-Car Garage â Main Level Highlights "¢ Bright open-concept design, perfect for entertaining 🥂 "¢ Chef-inspired kitchen featuring stainless steel appliances, quartz countertops, white cabinets, and upgraded LVP flooring throughout the kitchen and living areas ðŸ½ï¸ "¢ 10×16 deck, ideal for relaxing or hosting guests outdoors 🌅 "¢ Option to choose your own kitchen finishes or enjoy our professionally curated standard package â Upstairs Retreat "¢ Spacious primary suite with walk-in closet and spa-like rain shower 🚿 "¢ Two additional bedrooms and a full bath 🛌 "¢ Laundry conveniently located on the bedroom level 🧺 "¢ Upgraded bathrooms featuring 12×24 tile from floor to wall for a luxury finish ✨ â Fully Finished Basement "¢ Finished recreation room with half bathroom - ideal for an additional living area, guest space, home office, or playroom 🎮🎬 📠Move-In Ready Now - Secure Your Home Today! 📲 Call or text the listing agent for details and private showings 📸 Photos and pricing are for reference only.
Full Property Details
Full Property Details for 124 Monroe Ave
General
- Sold For: $329,990
- HOA FEE: $65/month
- Taxes: (2026)
- Status: Closed
- Type: Townhouse
- Source: BrightMLSMidAtlantic
- MLS ID: WVJF2021640
- Added to Site: 116 day(s) ago
Interior
- Interior Features: Bathroom - Tub Shower, Bathroom - Walk-In Shower, Carpet, Combination Kitchen/Dining, Combination Kitchen/Living, Entry Level Bedroom, Family Room Off Kitchen, Floor Plan - Open, Kitchen - Eat-In, Kitchen - Island, Primary Bath(s), Upgraded Countertops, Walk-in Closet(s)
- Appliances: Built-In Microwave, Disposal, Dishwasher, Energy Efficient Appliances, Exhaust Fan, Icemaker, Microwave, Oven - Single, Oven/Range - Electric, Refrigerator, Stainless Steel Appliances, Water Dispenser
- Flooring: Luxury Vinyl Plank, Partially Carpeted
Rooms
Bathrooms
- Total Bathrooms: 4
- Full Bathrooms: 2
- Half Bathrooms: 2
- Upper Floor Baths: 2
- Upper - Full Baths: 2
- Main Floor Baths: 1
- Main - 1/2 Baths: 1
- Lower Floor Baths: 1
- Lower - 1/2 Baths: 1
Bedrooms
- Total Bedrooms: 4
- Bedrooms Upper: 3
- Bedrooms Lower: 1
Other Rooms
- Laundry: Upper Floor, Hookup
Exterior
- Exterior Features: Exterior Lighting, Gutter System, Sidewalks
Parking
- Garage: Yes
- Garage Spaces: 1
- Total Spaces: 1
- Parking Features: Asphalt Driveway
- Parking Type: Attached Garage
- Garage Description: Garage Door Opener
Location
- Municipality: Charles town
- County: JEFFERSON
- Subdivision: HUNTWELL WEST
- Driving Directions: Visit Model Home: 54 Sumter Ave. Ranson, WV
School Information
- School District: Jefferson County Schools
Community
- Association: Yes
- Assoc. Fees Include: Snow Removal, Trash, Common Area Maintenance
- Pets Allowed: Yes
- Pets: No Pet Restrictions
Heating & Cooling
- Central air: Yes
- Cooling Type: Central A/C
- Cooling Fuel: Electric
- Heating Type: Energy Star Heating System
- Heating Fuel: Electric
- Water Heater: Electric
Utilities
- Sewer: Public Sewer
- Water: Public
- Utility Description: Cable TV Available, Phone Available, Sewer Available, Water Available
Structural Information
- Architectural Style: Craftsman
- Structure Type: Interior Row/Townhouse
- Builder: Maronda Homes
- Model: St Paul
- Construction: Shake Siding, Vinyl Siding
- Foundation: Slab
- Roof: Architectural Shingle
- Walls/Ceilings: 9'+ Ceilings
- Windows: Energy Efficient
- Stories Description: Lower 1, Main, Upper 1
- Square Feet: 2,000
- Sq. Ft. Source: Estimated
- Living Area: 2,000 Sq. Ft.
- Finished Above Grnd: 2,000 Sq. Ft.
- Year Built: 2025
- Year Built Source: Estimated
- Property Condition: Excellent
Unit Information
- Unit Floor in Bldg.: 3
Unit 1
- Bathrooms-Lower: 1
- Bedrooms-Lower: 1
Lot Features
- Lot Size (Acres): 0.11
- Lot Size (Sq. Ft.): 5,000
- Lot Size Source: Estimated
Financial Considerations
- Price Per Sq. Ft.: $165
- Association Fee: $65
- Assoc Fee Freq.: Monthly
- Tax Year: 2026
- Terms: Standard Sale
Disclosures and Reports
- Ownership: Fee Simple
Get Pre-Approved Today
Schools
Schools serving 124 Monroe Ave
School District:Jefferson County School District
| Name | Grades | Distance |
|---|---|---|
Ranson Elementary School 600 North Preston Street, Ranson, WV 25438 | PK-5 | 0.6 mi |
Wildwood Middle School 1209 Shenandoah Junction Road, Shenandoah Junction, WV 25442 | 6-8 | 3.7 mi |
Jefferson High School 4141 Flowing Springs Road, Shenandoah Junction, WV 25442 | 9-12 | 3.5 mi |
Disclaimer:
School attendance boundaries provided by ATTOM Data Solutions and are for reference only. Contact the school directly to verify enrollment eligibility.
Price & Sales History for 124 Monroe Ave
Date
Details
Price
Change
Source
3/31/2026
Sold
$329,990
—
MLS
2/22/2026
Price Reduced
$329,990
—
MLS
2/08/2026
Price Reduced
$329,999
-1.49%
MLS
1/31/2026
Listed
$334,990
—
MLS
Disclaimer: Historical sales information is derived from public records provided by the county offices. Information is not guaranteed and should be independently verified.
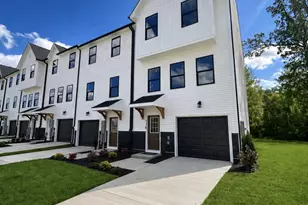
124 Monroe Avenue, Ranson, WV 25438 (MLS# WVJF2021640) is a Townhouse property that was sold at $329,990 on March 31, 2026. This property was sold by Jim Shebest from our Loudoun County Regional Office Office.Want to learn more about 124 Monroe Avenue? Do you have questions about finding other Townhouse real estate for sale in Ranson? You can browse all Ranson real estate or contact a Coldwell Banker agent to request more information.