Full Property Details for 1250 Cedar Vly Rd
General
- Rent: $2,100
- HOA FEE: $35/month
- Status: Active
- Type: Townhouse
- Source: BrightMLSMidAtlantic
- MLS ID: WVJF2026728
- Updated: Today (10/2/2026)
- Added to Site: Today
Rental Information
- Max. Lease (Mths): 12
- Min. Lease (Mths): 12
- Rent Includes: Common Area Maintenance
Interior
- Number of Rooms: 11
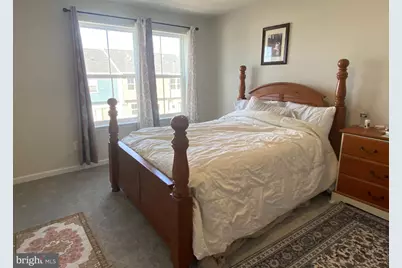
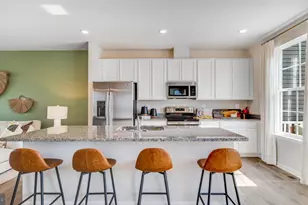
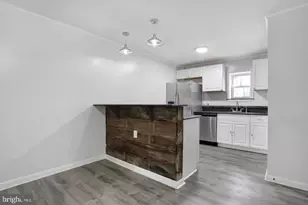
- Rooms/Areas: Living Room, Primary Bedroom, Bedroom 2, Bedroom 3, Kitchen, Laundry, Recreation Room, Full Bath, Half Bath
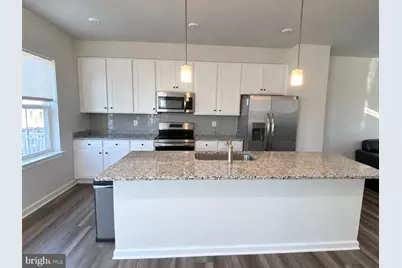
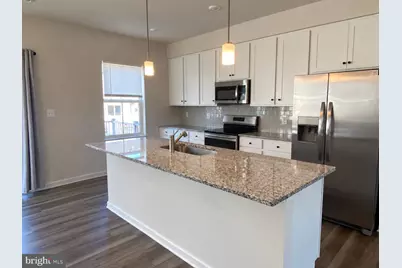
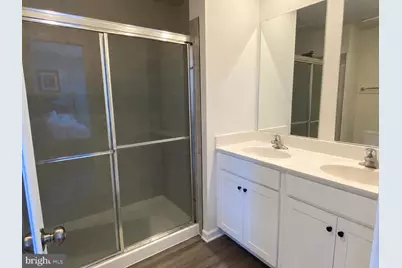
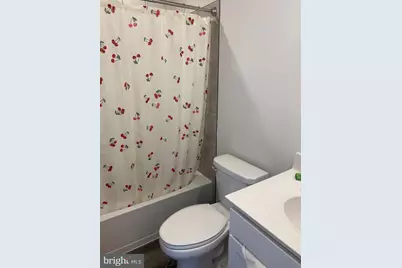
- Interior Features: Bathroom - Tub Shower, Bathroom - Stall Shower, Bathroom - Walk-In Shower, Breakfast Area, Carpet, Combination Kitchen/Living, Floor Plan - Open, Kitchen - Eat-In, Kitchen - Island, Kitchen - Table Space, Pantry, Primary Bath(s), Recessed Lighting, Upgraded Countertops, Walk-in Closet(s), Window Treatments
- Appliances: Built-In Microwave, Built-In Range, Dishwasher, Dryer, Icemaker, Oven/Range - Electric, Refrigerator, Stainless Steel Appliances, Washer, Water Heater
- Flooring: Ceramic Tile, Carpet, Luxury Vinyl Plank
Rooms
- Total Bathrooms: 4
- Full Bathrooms: 2
- Half Bathrooms: 2
- Upper Floor Baths: 2
- Upper - Full Baths: 2
- Main Floor Baths: 1
- Main - 1/2 Baths: 1
- Lower Floor Baths: 1
- Lower - 1/2 Baths: 1
- Total Bedrooms: 3
- Bedrooms Upper: 3
Exterior
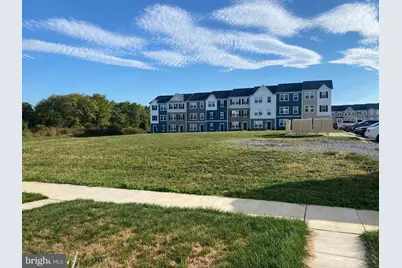
- Exterior Features: Play Area, Sidewalks
Parking
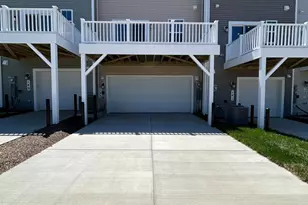
- Garage: Yes
- Garage Spaces: 2
- Total Spaces: 4
- Parking Features: Paved Driveway, Private
- Parking Type: Attached Garage, Driveway, Off Street
- Garage Description: Garage - Rear Entry, Garage Door Opener, Inside Access
Location
- County: JEFFERSON
- Subdivision: RED CLOVER MEADOWS
- Cross Streets: 18th Street
- Driving Directions: From Samson Properties' Charles Town Office: Leaving the office parking lot. Turn right onto Flowing Springs Rd. Follow around the circle and take the first exit to remain on Flowing Springs Rd. At stop light, make a left to merge onto Route 9. At the first stop light, make a left onto N. Fairfax Blvd. Follow circle around to the second exit and continue on N. Fairfax Blvd. At the first stop sign, make a right onto 19th Ave. Make your 4th left onto Cedar Valley. Continue on Cedar Valley until you pass by 18th St. House is on left. Parking is available in the alleyway behind the townhome or there is overflow parking in the front by the common area and mailboxes. See sign
School Information
- School District: Jefferson County Schools
Community
- Association: Yes
- Assoc. Name: RED CLOVER HOMEOWNERS ASSOCIATION
- Assoc. Fees Include: Snow Removal, Common Area Maintenance
Heating & Cooling
- Central air: Yes
- Cooling Type: Central A/C
- Cooling Fuel: Electric
- Heating Type: Heat Pump(s)
- Heating Fuel: Electric
- Water Heater: Electric
Utilities
- Sewer: Public Sewer
- Water: Public
- Utility Description: Electric Available, Cable TV Available, Sewer Available, Water Available
Structural Information
- Architectural Style: Traditional
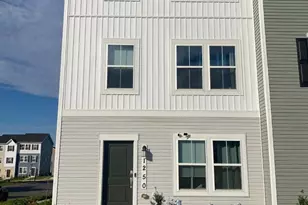
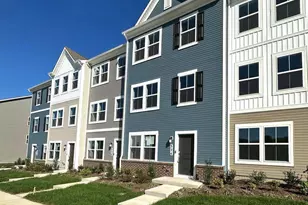
- Structure Type: End of Row/Townhouse
- Construction: Vinyl Siding
- Foundation: Permanent, Slab
- Roof: Architectural Shingle
- Walls/Ceilings: 9'+ Ceilings, Dry Wall
- Windows: Double Hung
- Entry Floor Number: 1
- Stories Description: Lower 1, Main, Upper 1
- Square Feet: 1,790
- Sq. Ft. Source: Estimated
- Living Area: 1,790 Sq. Ft.
- Finished Above Grnd: 1,790 Sq. Ft.
- Year Built: 2025
- Year Built Source: Assessor
- Property Condition: Excellent
Unit Information
Lot Features
- Lot Size (Acres): 0.06
- Lot Size (Sq. Ft.): 2,522
- Lot Size Source: Assessor
- Street/Road Desc.: Paved
- Zoning: 101
- Lot Description: Adjoins - Open Space, Front Yard, Level, PUD
Financial Considerations
- Price Per Sq. Ft.: $1.17
- Association Fee: $35
- Assoc Fee Freq.: Monthly
- Security Deposit: $2,100
- Tax w/Assessment: $190,980
- Owner Pays: Association Fees
- Tenant Pays: Frozen Waterpipe Damage, Insurance, Internet, Lawn/Tree/Shrub Care, Trash Removal, Utilities - All
- Tax Total Finished Sq. Ft.: 1790
Disclosures and Reports
- Ownership: Other
- Inclusions: All existing appliances and the washer/Dryer will remain in the rental
Listed by Samson Properties, Holly Michelle Wilson