This is a carousel with tiles that activate property listing cards. Use the previous and next buttons to navigate.
1/1
$2,050
This is a carousel with tiles that activate property listing cards. Use the previous and next buttons to navigate.
1/1
Property Description
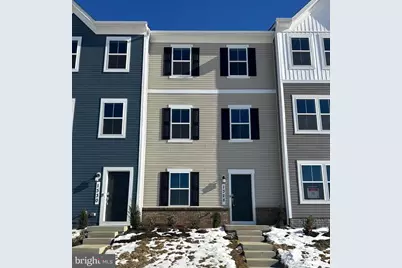
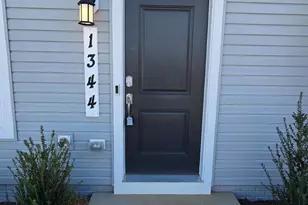
Welcome to Red Clover Meadows - A Modern, Convenient Community in Ranson, WV Discover the Lancaster Townhome, a brand-new, never-before-lived-in home in a peaceful yet ideally located neighborhood. Red Clover Meadows offers a perfect blend of suburban tranquility and easy access to dining, shopping, parks, and historic landmarks, all just minutes away. Plus, with quick access to major commuter routes, this is the ideal place for modern living. This Lancaster townhome is thoughtfully designed 3-level townhouse features 3 bedrooms and 2.5 bathrooms, offering plenty of room for both relaxation and entertainment. Main Level: The entry level welcomes you with a versatile recreation room, ideal for a home office or cozy lounge. You'll also find a convenient powder room, plus access to a 2-car garage with rear entry for added convenience. Living & Dining Areas: Head upstairs to an open-concept main floor that includes a spacious Great Room, a dedicated dining area, and a gourmet kitchen perfect for cooking and entertaining. The kitchen is a chef's dream, featuring beautiful Valle Nevado granite countertops, soft-close Barnett DuraForm cabinets in Linen, and modern appliances. Step outside to your 10x18 deck for outdoor relaxation or entertaining. Top-Level Bedrooms: The upper floor is home to all three bedrooms, including the luxurious owner's suite. This private retreat boasts a large bedroom, an en-suite bathroom with stylish finishes, and a walk-in closet designed for your wardrobe. The Lancaster Townhome offers the perfect blend of style, comfort, and convenience, ideal for modern living. The landlord has added new blinds throughout the home for added privacy. CALL FOR APPLICATION
Full Property Details
Full Property Details for 1328 Cedar Vly Rd
General
- Rent: $2,050
- HOA FEE: $75/month
- Status: Closed
- Type: Townhouse
- Source: BrightMLSMidAtlantic
- MLS ID: WVJF2022922
- Added to Site: 152 day(s) ago
Rental Information
- Max. Lease (Mths): 24
- Min. Lease (Mths): 12
- Rent Includes: HOA/Condo Fee
Interior
- Appliances: Built-In Microwave, Dryer - Electric, Icemaker, Oven/Range - Electric, Refrigerator, Stainless Steel Appliances, Washer
- Flooring: Ceramic Tile, Carpet, Luxury Vinyl Plank
Rooms
Bathrooms
- Total Bathrooms: 4
- Full Bathrooms: 2
- Half Bathrooms: 2
- Upper 2 - Full Baths: 2
- Upper Floor Baths: 3
- Upper - Full Baths: 2
- Upper - 1/2 Baths: 1
- Main Floor Baths: 1
- Main - 1/2 Baths: 1
Bedrooms
- Total Bedrooms: 3
- Bedrooms Upper: 3
- Bedrooms-Up2: 3
Other Rooms
- Laundry: Dryer In Unit, Washer In Unit, Upper Floor
Parking
- Garage: Yes
- Garage Spaces: 2
- Total Spaces: 2
- Parking Type: Attached Garage, Driveway
- Garage Description: Garage - Rear Entry, Garage Door Opener, Inside Access
Location
- County: JEFFERSON
- Subdivision: RED CLOVER MEADOWS
- Driving Directions: From US-340 W, Get on WV-9 W in Jefferson County from US-340 W, Merge right onto WV-9 W, Turn right on Mountain Laurel Blvd, cross over Flowering Springs Rd at 4-way stop sign into the community. Sales office is on the left after entering the community.
- City Limits: Yes
School Information
- School District: Jefferson County Schools
Community
- Association: Yes
- Assoc. Fees Include: Common Area Maintenance, Snow Removal
- Pets Allowed: Yes
- Pets: Case by Case Basis, Breed Restrictions, Cats OK, Dogs
Heating & Cooling
- Central air: Yes
- Cooling Type: Central A/C, Programmable Thermostat
- Cooling Fuel: Electric
- Heating Type: Central, Heat Pump - Electric BackUp
- Heating Fuel: Electric
- Water Heater: Electric
Utilities
- Sewer: Public Septic
- Water: Public
Structural Information
- Architectural Style: Colonial
- Structure Type: Interior Row/Townhouse
- Construction: Asphalt, Combination, Vinyl Siding
- Foundation: Permanent
- Roof: Architectural Shingle
- Windows: Screens
- Stories Description: Main, Upper 1, Upper 2
- Square Feet: 1,726
- Sq. Ft. Source: Estimated
- Living Area: 1,726 Sq. Ft.
- Finished Above Grnd: 1,726 Sq. Ft.
- Year Built: 2025
- Year Built Source: Estimated
- Property Condition: Excellent
Lot Features
- Lot Size Source: Estimated
- Zoning: RESIDENTIAL
Financial Considerations
- Price Per Sq. Ft.: $1.19
- Association Fee: $75
- Assoc Fee Freq.: Monthly
- Security Deposit: $2,050
- Pre-Paid Lst Mth Rnt: $1
- Tenant Pays: Utilities - All
Disclosures and Reports
- Ownership: Other
Listed and Sold by Samson Properties, Tawny Zuniga

Schools
Schools serving 1328 Cedar Vly Rd
School District:Jefferson County School District
| Name | Grades | Distance |
|---|---|---|
T A Lowery Elementary School 103 Shenandoah Junction Road, Shenandoah Junction, WV 25442 | PK-5 | 3 mi |
Wildwood Middle School 1209 Shenandoah Junction Road, Shenandoah Junction, WV 25442 | 6-8 | 3.2 mi |
Jefferson High School 4141 Flowing Springs Road, Shenandoah Junction, WV 25442 | 9-12 | 2.9 mi |
Disclaimer:
School attendance boundaries provided by ATTOM Data Solutions and are for reference only. Contact the school directly to verify enrollment eligibility.
Price History for 1328 Cedar Vly Rd
Date
Details
Price
Change
Source
6/01/2026
Sold
$2,050
—
MLS
4/01/2026
Listed
$2,050
—
MLS
Disclaimer: Historical sales information is derived from public records provided by the county offices. Information is not guaranteed and should be independently verified.
1328 Cedar Valley Rd, Ranson, WV 25438 (MLS# WVJF2022922) is a Townhouse property that was sold at $2,050 on June 01, 2026. Want to learn more about 1328 Cedar Valley Rd? Do you have questions about finding other real estate for sale or rent in Ranson? You can browse all Ranson rentals or contact a Coldwell Banker agent to request more information.