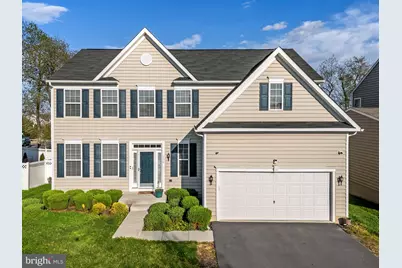
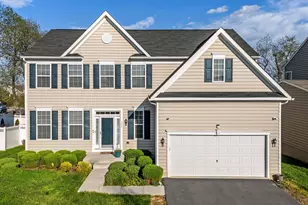
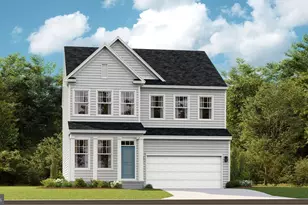
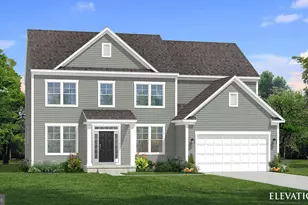
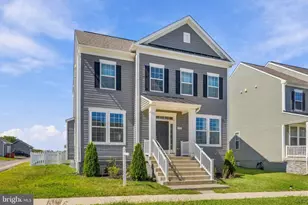
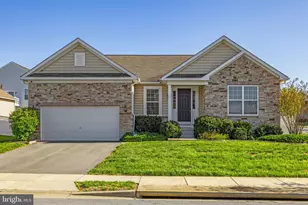
Full Property Details for 136 Deep Creek Rd
General
- Sold For: $500,000
- HOA FEE: $40/month
- Taxes: $3,634 (2025)
- Status: Closed
- Type: Single Family
- Source: BrightMLSMidAtlantic
- MLS ID: WVJF2022902
- Added to Site: 181 day(s) ago
Interior
- Rooms/Areas: Living Room, Dining Room, Bedroom 2, Bedroom 3, Bedroom 4, Kitchen, Game Room, Family Room, Foyer, Bedroom 1, Laundry, Utility Room, Workshop, Bathroom 1, Bathroom 2
- Interior Features: Bathroom - Tub Shower, Bathroom - Walk-In Shower, Breakfast Area, Carpet, Crown Moldings, Dining Area, Family Room Off Kitchen, Floor Plan - Open, Formal/Separate Dining Room, Kitchen - Eat-In, Kitchen - Gourmet, Kitchen - Island, Pantry, Primary Bath(s), Recessed Lighting, Upgraded Countertops, Walk-in Closet(s), Water Treat System, Window Treatments
- Appliances: Dishwasher, Disposal, Dryer, Dryer - Electric, Dryer - Front Loading, Exhaust Fan, Icemaker, Microwave, Oven/Range - Electric, Refrigerator, Stainless Steel Appliances, Stove, Washer, Water Conditioner - Owned, Water Heater
- Flooring: Partially Carpeted, Luxury Vinyl Plank, Laminated
Rooms
- Total Bathrooms: 3
- Full Bathrooms: 2
- Half Bathrooms: 1
- Upper Floor Baths: 2
- Upper - Full Baths: 2
- Main Floor Baths: 1
- Main - 1/2 Baths: 1
- Total Bedrooms: 4
- Bedrooms Upper: 4
- Laundry: Has Laundry, Upper Floor, Dryer In Unit, Washer In Unit
Additional Information
- Shared Pool: Yes
- Pool: Yes
- Security/Safety: Exterior Cameras, Main Entrance Lock, Security System
Exterior
- Exterior Features: Bump-outs, Exterior Lighting, Gutter System, Sidewalks, Street Lights
Parking
- Garage: Yes
- Garage Spaces: 2
- Total Spaces: 4
- Parking Features: Asphalt Driveway
- Parking Type: Attached Garage, Driveway, On Street
- Garage Description: Garage - Front Entry, Garage Door Opener, Inside Access
Location
- Municipality: Ranson
- County: JEFFERSON
- Subdivision: SHENANDOAH SPRINGS
- Driving Directions: To reach 136 Deep Creek Rd in Ranson from the intersection of US-340 and WV-9 in Charles Town, begin by heading north on the combined US-340 North/WV-9 West. Stay in the left lanes to take the exit for WV-9 West toward Martinsburg and Ranson. Continue along WV-9 West for about 1.5 miles until you reach the exit for North George Street/Ranson. After exiting, turn right onto North George Street and then take a quick left onto Flowing Springs Road. From there, turn right onto Deep Creek Road and continue until you arrive at 136 Deep Creek Rd, which will be on your left in the residential area
- Location Details: Suburban
School Information
- School District: Jefferson County Schools
Community
- Association: Yes
- Assoc. Name: CLAGETT MANAGEMENT
Heating & Cooling
- Central air: Yes
- Cooling Type: Central A/C, Fresh Air Recovery System, Heat Pump(s)
- Cooling Fuel: Electric
- Heating Type: Heat Pump(s), Central
- Heating Fuel: Electric
- Water Heater: 60+ Gallon Tank, Electric
Utilities
- Sewer: Public Sewer
- Water: Public
- Utility Description: Cable TV Available, Phone Available
Structural Information
- Architectural Style: Colonial
- Structure Type: Detached
- Construction: Stick Built, Vinyl Siding
- Basement: Yes
- Basement Desc.: Connecting Stairway, Daylight, Partial, Heated, Improved, Interior Access, Partially Finished, Poured Concrete, Rough Bath Plumb, Windows, Workshop
- Foundation: Passive Radon Mitigation, Concrete Perimeter
- Roof: Architectural Shingle
- Walls/Ceilings: 9'+ Ceilings, Dry Wall
- Windows: Double Hung, Double Pane, Screens, Vinyl Clad
- Doors: Insulated, Storm
- Stories Description: Main, Upper 1
- Square Feet: 3,408
- Sq. Ft. Source: Assessor
- Living Area: 3,408 Sq. Ft.
- Finished Above Grnd: 2,608 Sq. Ft.
- Finished Below Grnd: 800 Sq. Ft.
- Year Built: 2020
- Year Built Source: Assessor
Lot Features
- Property View: Street
- Lot Size (Acres): 0.16
- Lot Size (Sq. Ft.): 7,148
- Lot Size Source: Assessor
- Street/Road Desc.: Paved
- Zoning: 101
- Lot Description: Front Yard, Landscaping, Level, Rear Yard, Road Frontage, SideYard(s)
- Fencing (Description): Vinyl, Privacy
Financial Considerations
- Price Per Sq. Ft.: $193.63
- Association Fee: $40
- Assoc Fee Freq.: Monthly
- Assessment Year: 2025
- School Tax: $2,326
- City/TownTax: $617
- City/TownTax Freq: Annually
- County Tax: $690
- County Tax Freq: Annually
- Tax w/Assessment: $259,600
- Tax Amount: $3,634
- Tax Year: 2025
- Terms: Standard Sale
- Tax Total Finished Sq. Ft.: 3408
Disclosures and Reports
Listed by Real Broker, LLC, Tracy S Kable
Sold by Pearson Smith Realty, LLC, Brandi Marcum