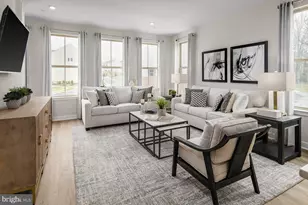
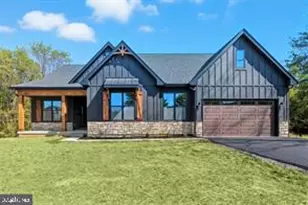
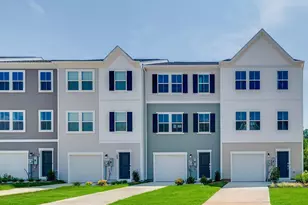
Full Property Details for 1725 Destrier St
General
- Sold For: $359,990
- HOA FEE: $60/month
- Taxes: (2026)
- Status: Closed
- Type: Townhouse
- Source: BrightMLSMidAtlantic
- MLS ID: WVJF2022166
- Added to Site: 231 day(s) ago
Interior
- Interior Features: Floor Plan - Open, Kitchen - Island, Pantry, Recessed Lighting, Walk-in Closet(s), Primary Bath(s)
- Appliances: Dishwasher, Disposal, Energy Efficient Appliances, Microwave, Oven/Range - Electric, Refrigerator, Stainless Steel Appliances, Washer/Dryer Hookups Only
Rooms
- Total Bathrooms: 4
- Full Bathrooms: 3
- Half Bathrooms: 1
- Upper Floor Baths: 2
- Upper - Full Baths: 2
- Main Floor Baths: 1
- Main - 1/2 Baths: 1
- Lower Floor Baths: 1
- Lower - Full Baths: 1
- Total Bedrooms: 4
- Bedrooms Upper: 3
- Bedrooms Lower: 1
- Laundry: Upper Floor, Hookup
Additional Information
- Shared Amenities: Basketball Courts, Pickleball Courts, Tot Lots/Playground
Parking
- Garage: Yes
- Garage Spaces: 1
- Total Spaces: 3
- Parking Features: Asphalt Driveway
- Parking Type: Driveway, Attached Garage
- Garage Description: Garage - Front Entry, Additional Storage Area, Garage Door Opener
Location
- County: JEFFERSON
- Driving Directions: From WV-9, Turn left onto N Fairfax Blvd. At the traffic circle, take the 2nd exit onto Baker Pl. At the next traffic circle, take the third exit onto Wallace Boulevard. Turn left onto Destrier St, model will be on your right.
School Information
- School District: Jefferson County Schools
- Elementary School: T.A. Lowery
- Middle School: Wildwood
- High School: Jefferson
Community
- Association: Yes
- Assoc. Fees Include: Lawn Maintenance, Trash, Common Area Maintenance
Heating & Cooling
- Central air: Yes
- Cooling Type: Central A/C
- Cooling Fuel: Electric
- Heating Type: Forced Air
- Heating Fuel: Electric
- Water Heater: Electric
Utilities
- Sewer: Public Sewer
- Water: Public
Structural Information
- Architectural Style: Craftsman
- Structure Type: Interior Row/Townhouse
- Builder: RYAN HOMES
- Model: CADENCE QMI
- Construction: Mixed
- Basement: Yes
- Basement Entrance: Yes
- Basement Desc.: Fully Finished, Front Entrance, Walkout Level
- Foundation: Slab
- Stories Description: Lower 1, Main, Upper 1
- Square Feet: 2,144
- Sq. Ft. Source: Estimated
- Living Area: 2,144 Sq. Ft.
- Finished Above Grnd: 2,144 Sq. Ft.
- Year Built: 2026
- Year Built Source: Estimated
- Property Condition: Excellent
Unit Information
- Bathrooms-Lower: 1
- Bedrooms-Lower: 1
Lot Features
- Lot Size (Acres): 0.05
- Lot Size (Sq. Ft.): 2,300
- Lot Size Source: Estimated
- Zoning: RESIDENTIAL
- Lot Description: Level, Rear Yard
Financial Considerations
- Price Per Sq. Ft.: $167.91
- Association Fee: $60
- Assoc Fee Freq.: Monthly
- Tax Year: 2026
- Terms: Standard Sale
Disclosures and Reports
- Ownership: Fee Simple
- Lot Number: WFWM30099E
Listed by Nvr, Inc., Adam Dietrich
Sold by Non Subscribing Office, NON MEMBER