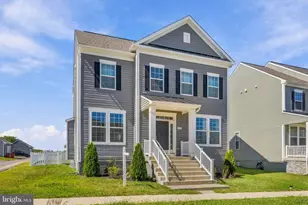
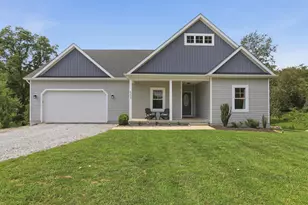
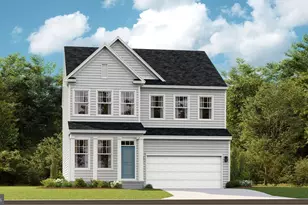
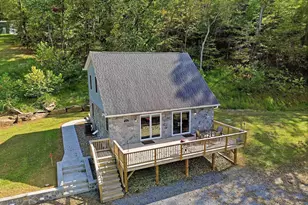
Full Property Details for 401 (L440) Gerry St
General
- Sold For: $498,573
- HOA FEE: $62/month
- Taxes: $3,000 (2026)
- Status: Closed
- Type: Single Family
- Source: BrightMLSMidAtlantic
- MLS ID: WVJF2021730
- Added to Site: 246 day(s) ago
Interior
- Rooms/Areas: Dining Room, Primary Bedroom, Bedroom 2, Bedroom 3, Bedroom 4, Kitchen, Great Room, Laundry, Loft, Mud Room, Bathroom 3, Primary Bathroom
- Interior Features: Bathroom - Stall Shower, Bathroom - Tub Shower, Bathroom - Walk-In Shower, Carpet, Combination Dining/Living, Combination Kitchen/Dining, Combination Kitchen/Living, Dining Area, Entry Level Bedroom, Family Room Off Kitchen, Floor Plan - Open, Kitchen - Gourmet, Kitchen - Island, Pantry, Primary Bath(s), Upgraded Countertops, Walk-in Closet(s)
- Appliances: Built-In Microwave, Dishwasher, Disposal, Energy Efficient Appliances, Exhaust Fan, Refrigerator, Stainless Steel Appliances, Stove, Water Heater - High-Efficiency
- Flooring: Carpet, Ceramic Tile, Luxury Vinyl Plank
Rooms
- Total Bathrooms: 4
- Full Bathrooms: 4
- Upper Floor Baths: 1
- Upper - Full Baths: 1
- Main Floor Baths: 2
- Main - Full Baths: 2
- Lower Floor Baths: 1
- Lower - Full Baths: 1
- Total Bedrooms: 4
- Bedrooms Upper: 2
- Bedrooms Main & Up: 2
- Laundry: Main Floor, Hookup
Additional Information
- Shared Amenities: Tot Lots/Playground
Exterior
- Exterior Features: Extensive Hardscape, Exterior Lighting, Gutter System, Sidewalks, Street Lights
Parking
- Garage: Yes
- Garage Spaces: 2
- Total Spaces: 4
- Parking Features: Concrete Driveway, Lighted Parking
- Parking Type: Attached Garage, Driveway
- Garage Description: Garage - Front Entry, Garage Door Opener
Location
- County: JEFFERSON
- Subdivision: HUNTWELL WEST
- Driving Directions: From Virginia- Route 9 toward Charles Town, right on WV 9 W/ 340 N [Harpers Ferry/ Martinsburg], continue on WV 9W 3.7 miles, take ramp toward Ranson/ WV 115, turn left at end of ramp [Currie Road] and go .3 mile to left on N. Mildred Street. Huntwell West community entrance is 1.7 miles on the right. From Maryland- Route 340 through Harpers Ferry to Charles Town, right on WV 9W, 3.7 miles, take ramp toward Ranson/ WV 115, turn left at end of ramp and go .3 miles to left on N. Mildred Street Huntwell West community entrance
School Information
- School District: Jefferson County Schools
- Elementary School: Ranson
- Middle School: Wildwood
- High School: Jefferson
Community
- Association: Yes
- Assoc. Fees Include: Snow Removal, Trash
- Pets Allowed: Yes
- Pets: Cats OK, Dogs OK
Heating & Cooling
- Cooling Type: Energy Star Cooling System, Heat Pump(s), Programmable Thermostat
- Cooling Fuel: Electric
- Heating Type: Heat Pump - Electric BackUp, Energy Star Heating System, Programmable Thermostat
- Heating Fuel: Electric
- Water Heater: Electric
Utilities
- Sewer: Public Sewer
- Water: Public
Structural Information
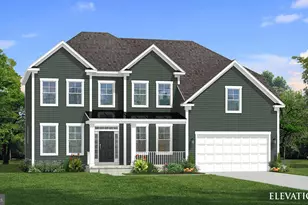
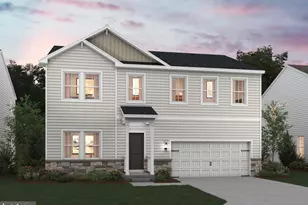
- Architectural Style: Colonial
- Structure Type: Detached
- Builder: K HOVNANIAN HOMES
- Model: SWEET PEA
- Construction: Batts Insulation, Blown-In Insulation, Concrete, Frame, Glass, Stone, CPVC/PVC
- Basement: Yes
- Basement Entrance: Yes
- Basement Desc.: Connecting Stairway, Daylight, Partial, Full, Improved, Interior Access, Outside Entrance, Partially Finished, Poured Concrete, Rear Entrance, Rough Bath Plumb, Space For Rooms, Sump Pump, Walkout Stairs
- Foundation: Passive Radon Mitigation, Concrete Perimeter, Perman
- Roof: Architectural Shingle
- Walls/Ceilings: 9'+ Ceilings, Dry Wall
- Windows: Double Pane
- Stories Description: Lower 1, Main, Upper 1
- Square Feet: 3,657
- Sq. Ft. Source: Estimated
- Living Area: 2,770 Sq. Ft.
- Finished Above Grnd: 2,203 Sq. Ft.
- Finished Below Grnd: 567 Sq. Ft.
- Basement Finished: 50%
- Year Built: 2026
- Year Built Source: Estimated
- Property Condition: Excellent
Unit Information
Lot Features
- Lot Size (Acres): 0.13
- Lot Size (Sq. Ft.): 5,749
- Lot Size Source: Estimated
- Street/Road Desc.: Black Top
- Zoning: R
- Lot Description: Backs - Open Common Area
Green Features
- RFactor - Ceilings: R49
- RFactor - Walls: R19
Financial Considerations
- Price Per Sq. Ft.: $226.32
- Association Fee: $62
- Assoc Fee Freq.: Monthly
- Assessment Year: 2026
- Tax w/Assessment: $299,744
- Tax Amount: $3,000
- Tax Year: 2026
- Terms: Standard Sale
Disclosures and Reports
- Ownership: Fee Simple
- Lot Number: 440
Listed by Leading Edge Properties LLC, Donald Gregory O'Wade Jr.
Sold by Compass, Bryan G Smith