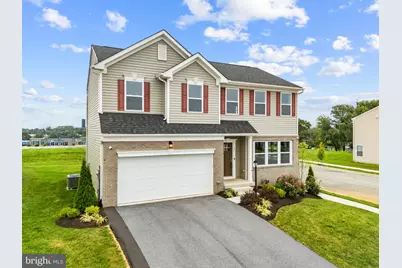
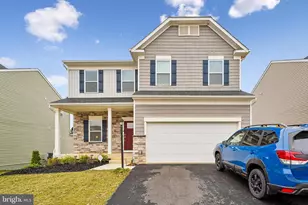
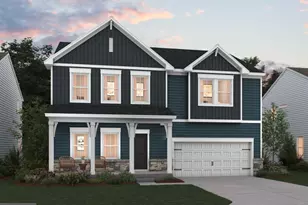
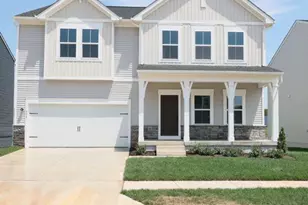
Full Property Details for 41 Peters Ave
General
- Price: $515,000
- HOA FEE: $64/month
- Taxes: $6,895 (2026)
- Status: Active
- Type: Single Family
- Source: BrightMLSMidAtlantic
- MLS ID: WVJF2025934
- Updated: 8/26/2026
- Added to Site: 46 day(s) ago
Interior
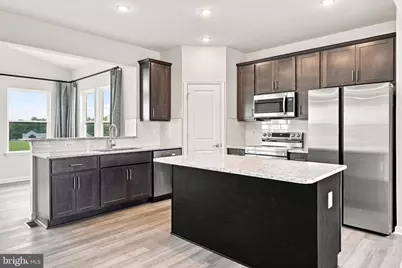
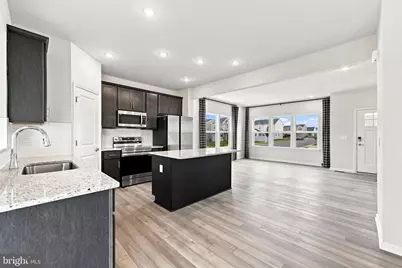
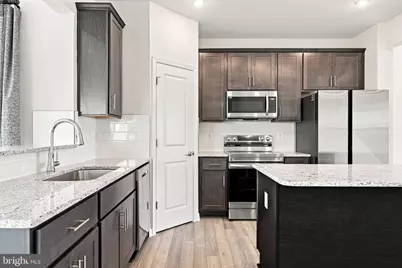
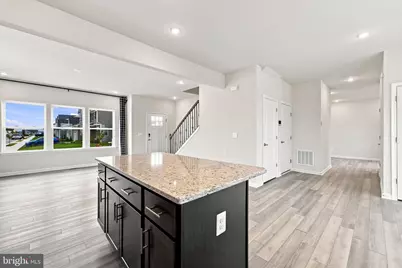
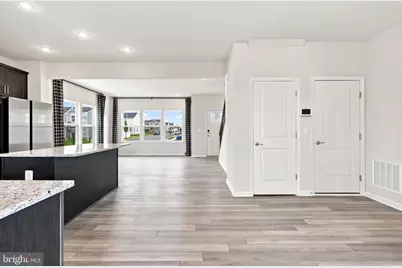
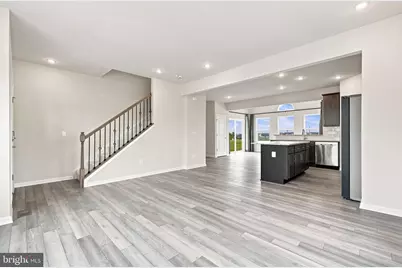
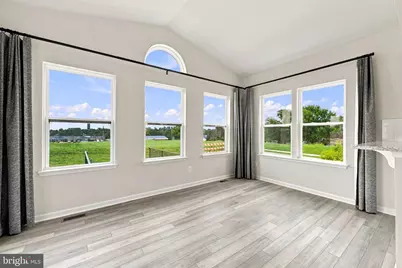
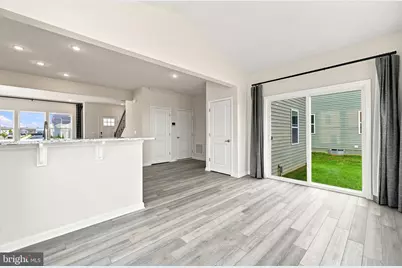
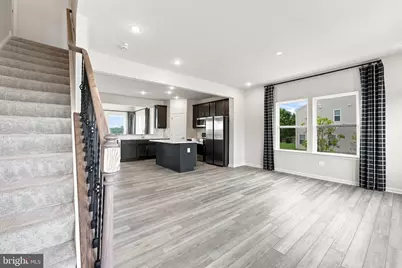
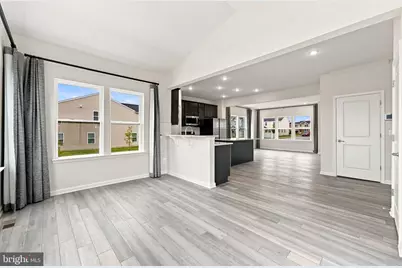
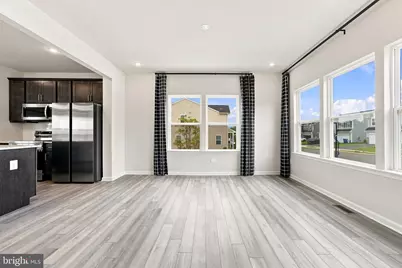
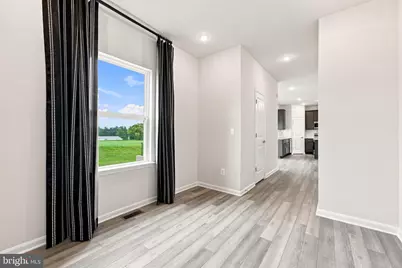
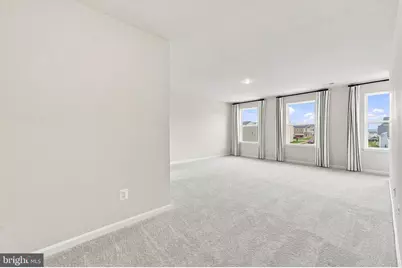
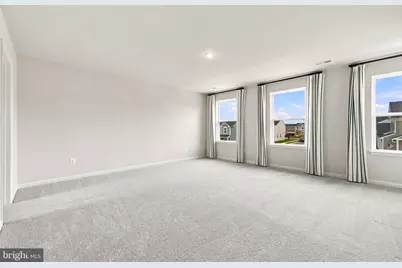
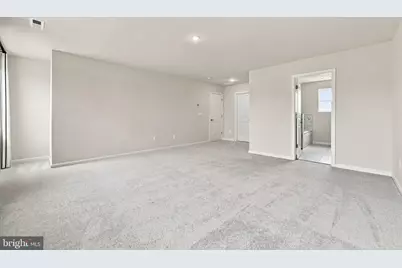
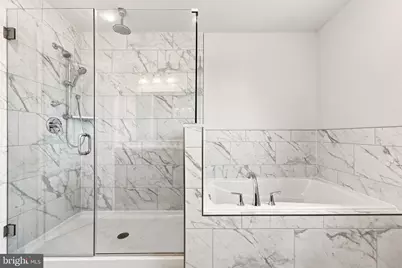
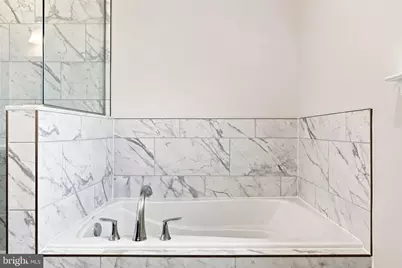
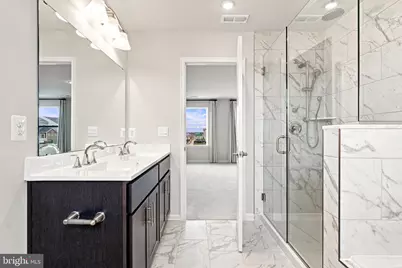
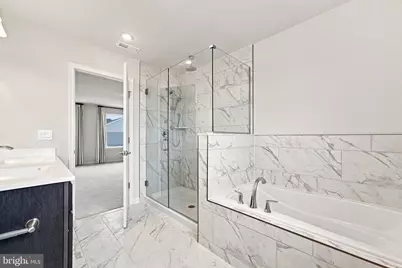
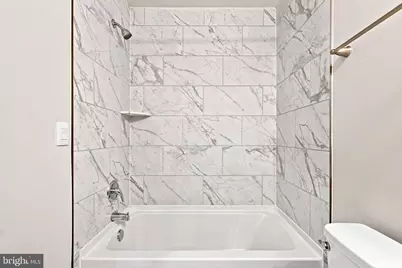
- Interior Features: Bathroom - Soaking Tub, Bathroom - Stall Shower, Bathroom - Tub Shower, Breakfast Area, Carpet, Ceiling Fan(s), Combination Kitchen/Living, Dining Area, Floor Plan - Open, Kitchen - Island, Pantry, Primary Bath(s), Recessed Lighting, Sprinkler System, Upgraded Countertops, Walk-in Closet(s), Water Treat System, Window Treatments
- Appliances: Built-In Microwave, Dishwasher, Disposal, Refrigerator, Stainless Steel Appliances, Stove, Water Heater
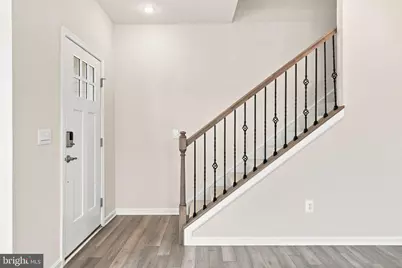
- Flooring: Carpet, Luxury Vinyl Tile, Luxury Vinyl Plank
Rooms
- Total Bathrooms: 4
- Full Bathrooms: 2
- Half Bathrooms: 2
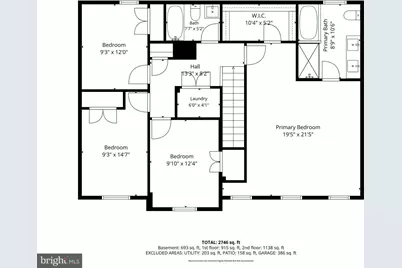
- Upper Floor Baths: 2
- Upper - Full Baths: 2
- Main Floor Baths: 1
- Main - 1/2 Baths: 1
- Lower Floor Baths: 1
- Lower - 1/2 Baths: 1
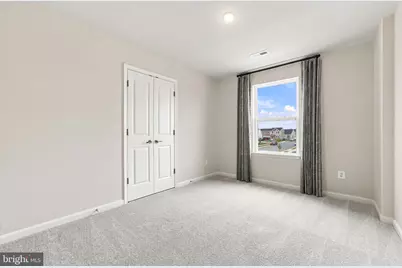
- Total Bedrooms: 4
- Bedrooms Upper: 4
- Laundry: Hookup, Main Floor
Additional Information
- Security/Safety: Security System, Exterior Cameras
Exterior
- Exterior Features: Underground Lawn Sprinkler, Sidewalks, Exterior Lighting
Parking
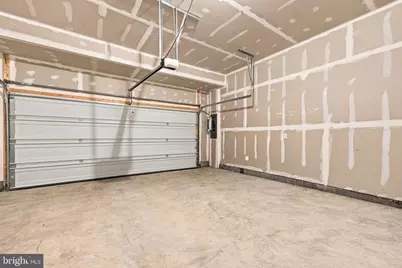
- Garage: Yes
- Garage Spaces: 2
- Total Spaces: 4
- Parking Features: Paved Driveway
- Parking Type: Attached Garage, Driveway, On Street
- Garage Description: Garage - Front Entry, Garage Door Opener, Inside Access
Location
- County: JEFFERSON
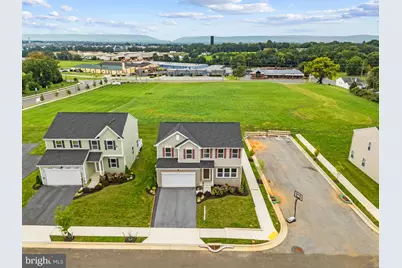
- Subdivision: HUNTWELL WEST
- Driving Directions: Head south on VA-9 E and take Currie Road exit toward WV-115/County Rte 9 /Ranson. Turn right onto Currie Rd and continue 0.2 mile, then turn left onto WV-115 S. Continue 1.7 miles and turn right onto Huntwell W Ave. Turn left onto Peters Ave. The destination will be on the left.
- Location Details: Suburban
School Information
- School District: Jefferson County Schools
Community
Heating & Cooling
- Central air: Yes
- Cooling Type: Ceiling Fan(s), Central A/C
- Cooling Fuel: Electric
- Heating Type: Heat Pump(s)
- Heating Fuel: Electric
- Water Heater: Electric
Utilities
- Sewer: Public Sewer
- Water: Public
- Utility Description: Cable TV Available, Electric Available, Phone Available, Sewer Available, Water Available
Structural Information
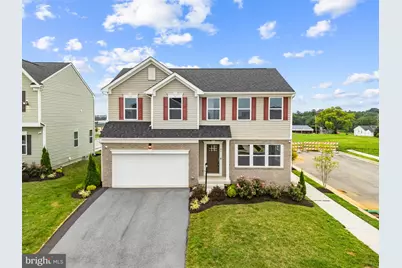
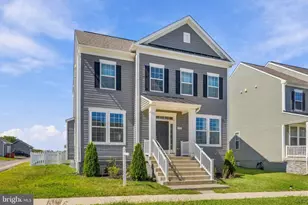
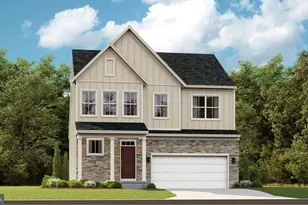
- Architectural Style: Colonial
- Structure Type: Detached
- Builder: Maronda Homes
- Model: Dallas
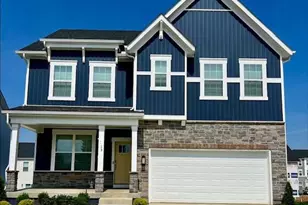
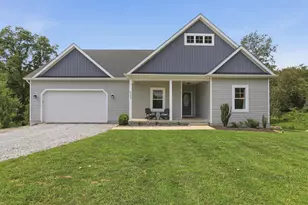
- Construction: Vinyl Siding, Brick Front
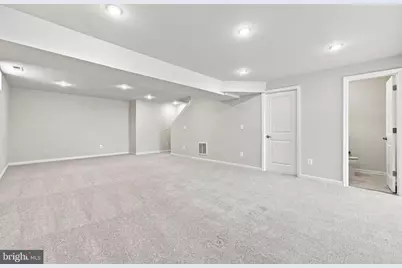
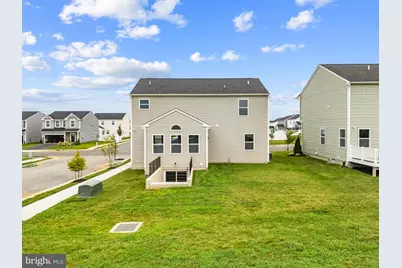
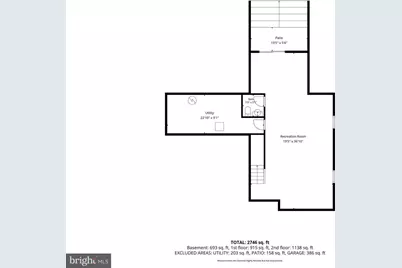
- Basement: Yes
- Basement Entrance: Yes
- Basement Desc.: Outside Entrance, Partially Finished, Improved, Interior Access, Windows, Walkout Stairs, Sump Pump, Space For Rooms
- Foundation: Concrete Perimeter
- Roof: Architectural Shingle
- Doors: Sliding Glass
- Stories Description: Lower 1, Main, Upper 1
- Square Feet: 2,156
- Sq. Ft. Source: Estimated
- Living Area: 2,156 Sq. Ft.
- Finished Above Grnd: 1,496 Sq. Ft.
- Finished Below Grnd: 660 Sq. Ft.
- Year Built: 2023
- Year Built Source: Estimated
- Property Condition: Excellent
Unit Information
Lot Features
- Property View: Garden/Lawn, Street
- Lot Size (Sq. Ft.): 5,614
- Lot Size Source: Estimated
- Street/Road Desc.: Paved
- Zoning: 101
- Lot Description: Front Yard, Rear Yard
Financial Considerations
- Price Per Sq. Ft.: $344.25
- Association Fee: $64
- Assoc Fee Freq.: Monthly
- Assessment Year: 2026
- School Tax: $4,169
- County Tax: $1,237
- County Tax Freq: Annually
- Tax w/Assessment: $250,900
- Tax Amount: $6,895
- Tax Year: 2026
- Tax Total Finished Sq. Ft.: 2156
Disclosures and Reports
Listed by Real Broker, LLC, Tracy S Kable