This is a carousel with tiles that activate property listing cards. Use the previous and next buttons to navigate.
1/1
$2,050
This is a carousel with tiles that activate property listing cards. Use the previous and next buttons to navigate.
1/1
Property Description
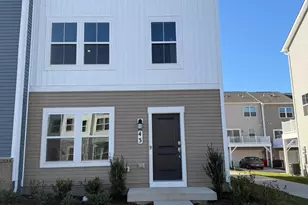
Welcome to this stunning, brand-new end-unit townhome in the sought-after Lennar at Shenandoah Springs community in the heart of Ranson, WV. Thoughtfully designed across three spacious levels, this move-in-ready home offers the perfect blend of style, comfort, and convenience. As you arrive, you'll appreciate the rear-entry two-car garage with direct access to the home. Step inside to the entry level, where you'll find a versatile living space that can be used as a recreation room, home office, fitness area, or additional lounge, along with a convenient half bathroom. Head upstairs to the bright and inviting main level, featuring an open-concept layout that's perfect for both everyday living and entertaining. The spacious Great Room flows seamlessly into the dining area and modern kitchen, creating an ideal gathering space. The kitchen is beautifully appointed with granite countertops, stainless steel appliances, abundant cabinetry, and ample counter space for meal preparation. Luxury Vinyl Plank flooring extends throughout the main level, adding both elegance and durability. Step outside onto the private deck, the perfect spot to enjoy your morning coffee, unwind after a long day, or entertain family and friends. On the upper level, you'll find three generously sized bedrooms, including a relaxing owner's suite featuring a spacious walk-in closet and a spa-inspired en-suite bathroom. Two additional bedrooms share a well-appointed full bathroom, while the conveniently located laundry area-with a washer and dryer included-adds everyday convenience. Located in the desirable Shenandoah Springs community, this home offers easy access to shopping, dining, schools, and major commuter routes, making travel to Northern Virginia, Maryland, and the Washington, D.C./Baltimore metro area quick and convenient. The owner pays the HOA fees, while the tenant is responsible only for the utilities they use. This exceptional end-unit townhome offers modern finishes, flexible living spaces, and an unbeatable location. Schedule your private tour today-this beautiful home won't last long!
Full Property Details
Full Property Details for 43 Rolling Branch Dr
General
- Rent: $2,050
- HOA FEE: $40/month
- Status: Closed
- Type: Townhouse
- Source: BrightMLSMidAtlantic
- MLS ID: WVJF2025704
- Added to Site: 83 day(s) ago
Rental Information
- Max. Lease (Mths): 24
- Min. Lease (Mths): 12
Rooms
Bathrooms
- Total Bathrooms: 4
- Full Bathrooms: 3
- Half Bathrooms: 1
- Upper 2 - Full Baths: 2
- Upper Floor Baths: 3
- Upper - Full Baths: 2
- Upper - 1/2 Baths: 1
- Main Floor Baths: 1
- Main - Full Baths: 1
Bedrooms
- Total Bedrooms: 3
- Bedrooms Upper: 3
- Bedrooms-Up2: 3
Additional Information
- Shared Pool: Yes
- Pool: Yes
Parking
- Garage: Yes
- Garage Spaces: 2
- Total Spaces: 2
- Parking Type: Attached Garage, Driveway
- Garage Description: Garage Door Opener, Garage - Rear Entry
Location
- County: JEFFERSON
- Subdivision: SHENANDOAH SPRINGS
- Driving Directions: GPS
School Information
- School District: Jefferson County Schools
Community
- Association: Yes
- Pets Allowed: Yes
- Pets: No Pet Restrictions
Heating & Cooling
- Central air: Yes
- Cooling Type: Central A/C
- Cooling Fuel: Electric
- Heating Type: Central
- Heating Fuel: Electric
- Water Heater: Electric
Utilities
- Sewer: Public Sewer
- Water: Public
Structural Information
- Architectural Style: Colonial
- Structure Type: End of Row/Townhouse
- Construction: Frame, Vinyl Siding
- Foundation: Concrete Perimeter
- Stories Description: Main, Upper 1, Upper 2
- Square Feet: 1,768
- Sq. Ft. Source: Estimated
- Living Area: 1,768 Sq. Ft.
- Finished Above Grnd: 1,768 Sq. Ft.
- Year Built: 2025
- Year Built Source: Estimated
- Property Condition: Excellent
Lot Features
- Lot Size (Acres): 0.04
- Lot Size (Sq. Ft.): 1,768
- Lot Size Source: Estimated
- Zoning: RESIDENTIAL
Financial Considerations
- Price Per Sq. Ft.: $1.16
- Association Fee: $40
- Assoc Fee Freq.: Monthly
- Security Deposit: $2,050
Disclosures and Reports
- Ownership: Other
Listed by Samson Properties, Suryasubrahmanya Kumar Reddi
Sold by Unrepresented, Unrepresented
Schools
Schools serving 43 Rolling Branch Dr
School District:Jefferson County School District
| Name | Grades | Distance |
|---|---|---|
Driswood Elementary School 75 Caspian Way, Shenandoah Junction, WV 25442 | PK-6 | 2.3 mi |
Wildwood Middle School 1209 Shenandoah Junction Road, Shenandoah Junction, WV 25442 | 6-8 | 3.4 mi |
Jefferson High School 4141 Flowing Springs Road, Shenandoah Junction, WV 25442 | 9-12 | 3.1 mi |
Disclaimer:
School attendance boundaries provided by ATTOM Data Solutions and are for reference only. Contact the school directly to verify enrollment eligibility.
Price History for 43 Rolling Branch Dr
Date
Details
Price
Change
Source
9/10/2026
Sold
$2,050
—
MLS
7/31/2026
Listed
$2,050
—
MLS
Disclaimer: Historical sales information is derived from public records provided by the county offices. Information is not guaranteed and should be independently verified.
43 Rolling Branch Drive, Ranson, WV 25438 (MLS# WVJF2025704) is a Townhouse property that was sold at $2,050 on September 10, 2026. Want to learn more about 43 Rolling Branch Drive? Do you have questions about finding other real estate for sale or rent in Ranson? You can browse all Ranson rentals or contact a Coldwell Banker agent to request more information.