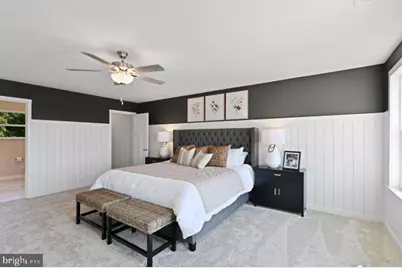
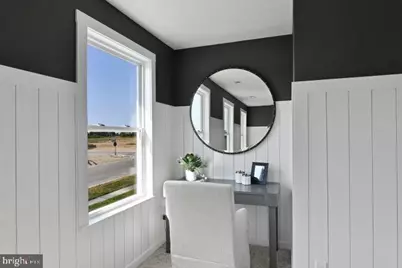
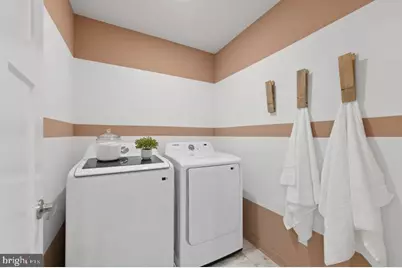
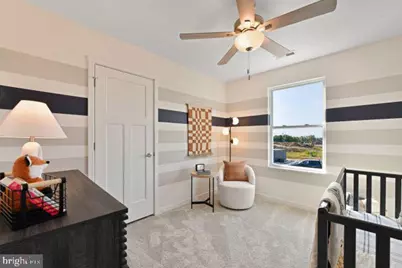
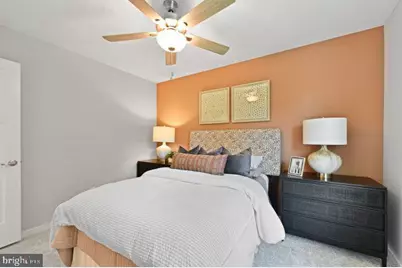
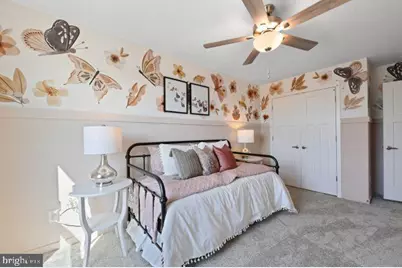
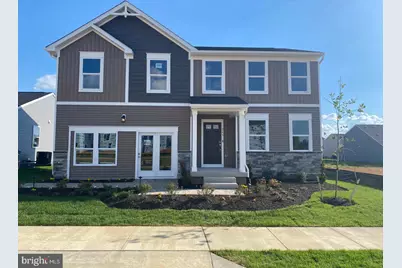
This is a carousel with tiles that activate property listing cards. Use the previous and next buttons to navigate.
$374,990 Just Listed
Get directions
View more dates
Join us at 505 Thorton Avenue on:
- Open House: 1:00 PM - 3:00 PM
Sunday 10/4 1:00 PM - 3:00 PM
505 Thorton Avenue,Ranson, WV 25438505 Thorton AvenueRansonWV25438 - Open House: 1:00 PM - 3:00 PM
Saturday 10/10 1:00 PM - 3:00 PM
505 Thorton Avenue,Ranson, WV 25438505 Thorton AvenueRansonWV25438 - Open House: 1:00 PM - 3:00 PM
Sunday 10/11 1:00 PM - 3:00 PM
505 Thorton Avenue,Ranson, WV 25438505 Thorton AvenueRansonWV25438 - Open House: 1:00 PM - 3:00 PM
Saturday 10/17 1:00 PM - 3:00 PM
505 Thorton Avenue,Ranson, WV 25438505 Thorton AvenueRansonWV25438 - Open House: 1:00 PM - 3:00 PM
Sunday 10/18 1:00 PM - 3:00 PM
505 Thorton Avenue,Ranson, WV 25438505 Thorton AvenueRansonWV25438 - Open House: 1:00 PM - 3:00 PM
Saturday 10/24 1:00 PM - 3:00 PM
505 Thorton Avenue,Ranson, WV 25438505 Thorton AvenueRansonWV25438 - Open House: 1:00 PM - 3:00 PM
Sunday 10/25 1:00 PM - 3:00 PM
505 Thorton Avenue,Ranson, WV 25438505 Thorton AvenueRansonWV25438
This is a carousel with tiles that activate property listing cards. Use the previous and next buttons to navigate.
Full Property Details for 505 Thorton Ave
General
- Price: $374,990
- HOA FEE: $64/month
- Taxes: (2026)
- Status: Active
- Type: Single Family
- Source: BrightMLSMidAtlantic
- MLS ID: WVJF2026692
- Updated: 9/30/2026
- Added to Site: 2 day(s) ago
Interior
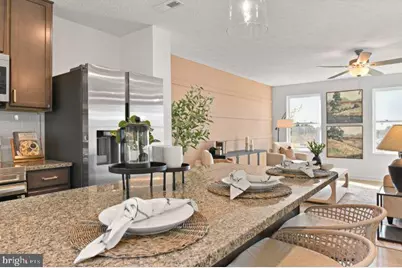
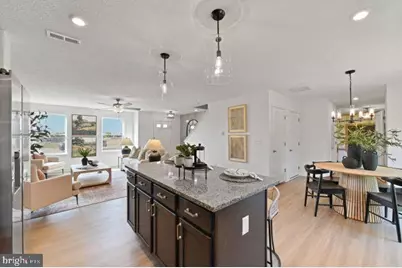
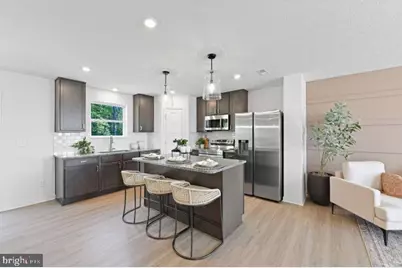
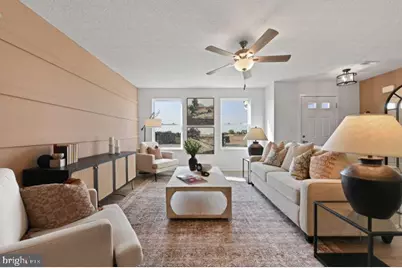
- Interior Features: Attic, Bathroom - Walk-In Shower, Bathroom - Tub Shower, Breakfast Area, Carpet, Ceiling Fan(s), Combination Kitchen/Dining, Family Room Off Kitchen, Floor Plan - Open, Kitchen - Island, Pantry, Upgraded Countertops
- Appliances: Built-In Microwave, Dishwasher, Disposal, Energy Efficient Appliances, Exhaust Fan, Icemaker, Microwave, Oven/Range - Electric, Refrigerator, Stainless Steel Appliances, Water Heater
- Flooring: Carpet, Luxury Vinyl Plank, Partially Carpeted
Rooms
Bathrooms
- Total Bathrooms: 3
- Full Bathrooms: 2
- Half Bathrooms: 1
- Upper Floor Baths: 2
- Upper - Full Baths: 2
- Main Floor Baths: 1
- Main - 1/2 Baths: 1
Bedrooms
- Total Bedrooms: 4
- Bedrooms Upper: 4
Other Rooms
- Laundry: Upper Floor, Hookup
Additional Information
- Shared Amenities: Tot Lots/Playground
- Security/Safety: Smoke Detector, Fire Detection System
Exterior
- Exterior Features: Gutter System, Sidewalks, Exterior Lighting
Parking
- Garage: Yes
- Garage Spaces: 2
- Total Spaces: 2
- Parking Type: Attached Garage, Driveway
- Garage Description: Garage - Front Entry
Location
- County: JEFFERSON
- Subdivision: HUNTWELL WEST
- Cross Streets: N Mildred/Old Leetown Pike
- Driving Directions: From Virginia- Route 9 toward Charles Town, right on WV 9 W/ 340 N [Harpers Ferry/ Martinsburg], continue on WV 9W 3.7 miles, take ramp toward Ranson/ WV 115, turn left at end of ramp [Currie Road] and go .3 mile to left on N. Mildred Street. Huntwell West community entrance is 1.7 miles on right. From Maryland- Route 340 through Harpers Ferry to Charles Town, right on WV 9W, 3.7 miles, take ramp toward Ranson/ WV 115, turn left at end of ramp and go .3 miles to left on N. Mildred Street. Huntwell West community entrance is 1.7 miles on right. MODEL ADDRESS: 227 MONROE AVE, RANSON, WV
School Information
- School District: Jefferson County Schools
Community
- Association: Yes
- Assoc. Fees Include: Trash
- Pets Allowed: Yes
- Pets: No Pet Restrictions
Heating & Cooling
- Central air: Yes
- Cooling Type: Programmable Thermostat, Central A/C
- Cooling Fuel: Electric
- Heating Type: Heat Pump(s), Programmable Thermostat
- Heating Fuel: Electric
- Water Heater: Electric
Utilities
- Sewer: Public Sewer
- Water: Public
Structural Information
- Architectural Style: Traditional
- Structure Type: Detached
- Architect: MARONDA HOMES
- Builder: MARONDA HOMES
- Model: ASTER BASEMENT
- Construction: Vinyl Siding, Batts Insulation, Blown-In Insulation, Combination, CPVC/PVC, Shake Siding
- Basement: Yes
- Basement Entrance: Yes
- Basement Desc.: Full, Interior Access, Partially Finished, Poured Concrete, Sump Pump, Water Proofing System, Outside Entrance
- Foundation: Concrete Perimeter, Passive Radon Mitigation, Slab
- Roof: Architectural Shingle, Shingle
- Walls/Ceilings: Dry Wall
- Stories Description: Main, Upper 1
- Square Feet: 2,688
- Sq. Ft. Source: Estimated
- Living Area: 2,688 Sq. Ft.
- Finished Above Grnd: 1,964 Sq. Ft.
- Finished Below Grnd: 724 Sq. Ft.
- Year Built: 2026
- Year Built Source: Estimated
- Property Condition: Excellent
Lot Features
- Lot Size (Acres): 0.14
- Lot Size (Sq. Ft.): 6,000
- Lot Size Source: Estimated
- Zoning: R
Financial Considerations
- Price Per Sq. Ft.: $190.93
- Association Fee: $64
- Assoc Fee Freq.: Monthly
- Tax Year: 2026
Disclosures and Reports
- Ownership: Fee Simple
Listed by New Home Star Virginia, LLC, Patricia Dorsey
Price & Sales History for 505 Thorton Ave
Estimate the Cost for 505 Thorton Ave
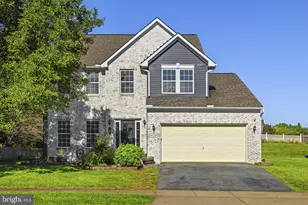
505 Thorton Avenue, Ranson, WV 25438 (MLS# WVJF2026692) is a Single Family property with 4 bedrooms, 2 full bathrooms and 1 partial bathroom. 505 Thorton Avenue is currently listed for $374,990 and was received on September 30, 2026. Want to learn more about 505 Thorton Avenue? Do you have questions about finding other Single Family real estate for sale in Ranson? You can browse all Ranson real estate or contact a Coldwell Banker agent to request more information.