Full Property Details for 64 Whispering Brk Ln #LOT 530 LAUREL
General
- Sold For: $486,990
- HOA FEE: $40/month
- Taxes: (2026)
- Status: Closed
- Type: Single Family
- Source: BrightMLSMidAtlantic
- MLS ID: WVJF2023692
- Added to Site: 162 day(s) ago
Interior
- Rooms/Areas: Primary Bedroom, Bedroom 2, Bedroom 3, Bedroom 4, Kitchen, Great Room, Laundry, Loft, Recreation Room, Bathroom 2, Bathroom 3, Primary Bathroom, Half Bath
- Interior Features: Ceiling Fan(s)
- Appliances: Built-In Microwave, Dishwasher, Disposal, Icemaker, Oven/Range - Electric, Refrigerator, Stainless Steel Appliances
- Flooring: Carpet, Ceramic Tile, Laminate Plank
Rooms
- Total Bathrooms: 4
- Full Bathrooms: 3
- Half Bathrooms: 1
- Upper Floor Baths: 1
- Upper - Full Baths: 1
- Main Floor Baths: 2
- Main - Full Baths: 1
- Main - 1/2 Baths: 1
- Lower Floor Baths: 1
- Lower - Full Baths: 1
- Total Bedrooms: 4
- Bedrooms Upper: 2
- Bedrooms Lower: 1
- Bedrooms Main & Up: 1
Additional Information
- Shared Amenities: Tot Lots/Playground, Pool - Outdoor, Picnic Area, Basketball Courts
- Shared Pool: Yes
- Pool: Yes
- Security/Safety: Smoke Detector, Carbon Monoxide Detector(s)
Exterior
- Porch/Patio/Deck: Porch(es)
Parking
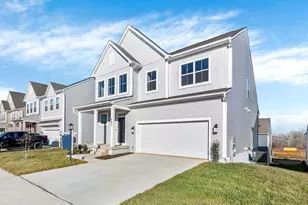
- Garage: Yes
- Garage Spaces: 2
- Total Spaces: 2
- Parking Features: Concrete Driveway
- Parking Type: Attached Garage
- Garage Description: Garage - Front Entry, Garage Door Opener
Location
- County: JEFFERSON
- Subdivision: SHENANDOAH SPRINGS
- Cross Streets: Mountain Laurel Blvd
- Driving Directions: To visit us at Shenandoah Springs Welcome Home Sales Center located at 85 Sandy Bottom Circle, Ranson WV 25438, From Frederick, MD US-340 W, Get on WV-9 W in Jefferson County from US-340 W, Merge right onto WV-9 W, Turn right on Mountain Laurel Blvd , cross over Flowering Springs Rd at 4-way stop sign into the community. Sales office is on the left after entering the community
School Information
- School District: Jefferson County Schools
- Elementary School: Ranson
- Middle School: Charles Town
- High School: Jefferson
Community
- Association: Yes
- Pets Allowed: Yes
- Pets: No Pet Restrictions
Heating & Cooling
- Central air: Yes
- Cooling Type: Central A/C, Heat Pump(s), Programmable Thermostat
- Cooling Fuel: Electric
- Heating Type: Central, Heat Pump(s), Programmable Thermostat
- Heating Fuel: Electric
- Water Heater: Electric
Utilities
- Sewer: Public Sewer
- Water: Public
- Utility Description: Cable TV Available, Under Ground
Structural Information
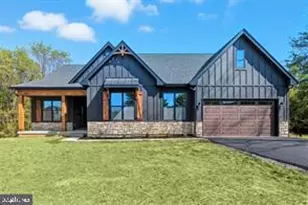
- Architectural Style: Colonial
- Structure Type: Detached
- Builder: Lennar Homes
- Model: Laurel
- Construction: Frame, Vinyl Siding
- Basement: Yes
- Basement Desc.: Fully Finished, Walkout Stairs
- Foundation: Concrete Perimeter
- Roof: Asphalt
- Walls/Ceilings: 9'+ Ceilings
- Windows: Double Pane, Low-E, Screens
- Stories Description: Lower 1, Main, Upper 1
- Square Feet: 2,200
- Sq. Ft. Source: Estimated
- Living Area: 2,200 Sq. Ft.
- Finished Above Grnd: 2,200 Sq. Ft.
- Year Built: 2026
- Year Built Source: Estimated
- Property Condition: Excellent
Unit Information
- Bathrooms-Lower: 1
- Bedrooms-Lower: 1
Lot Features
- Lot Size Source: Estimated
- Street/Road Desc.: Black Top
- Zoning: RESIDENTIAL
- Lot Description: Rear Yard
Financial Considerations
- Price Per Sq. Ft.: $218.18
- Association Fee: $40
- Assoc Fee Freq.: Monthly
- Tax Year: 2026
- Terms: Standard Sale
Disclosures and Reports
Listed by Samson Properties, Julia Foard-Lynch
Sold by Young & Associates, KIMBERLY N DUSEK