This is a carousel with tiles that activate property listing cards. Use the previous and next buttons to navigate.
1/10
$2,200 Just Listed
This is a carousel with tiles that activate property listing cards. Use the previous and next buttons to navigate.
1/10
Property Description
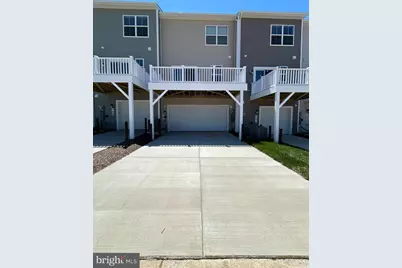
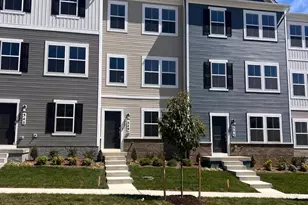
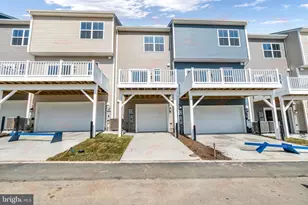
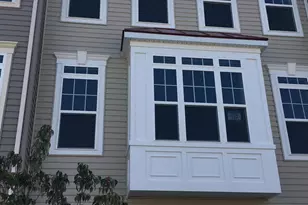
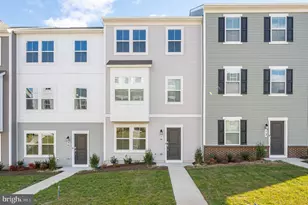
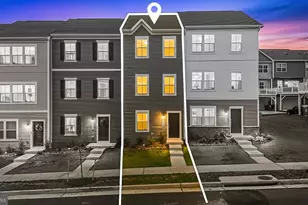
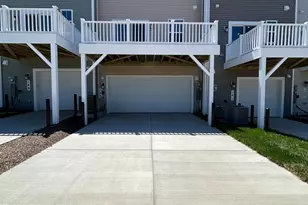
Available 8/1/26.....Presenting the Lancaster floor plan, a beautifully designed three-level townhome located in the desirable Shenandoah Springs community of Ranson, WV. This modern home offers a functional layout, stylish finishes, and a convenient location close to shopping, dining, commuter routes, and everyday conveniences. The entry level features a spacious recreation room with a convenient half bath, offering excellent flexibility for a home office, guest space, gym, playroom, or additional living area. The main level offers an open-concept design with a bright Great Room, modern kitchen, and access to a large 10x18 deck, ideal for relaxing or entertaining outdoors. The kitchen is beautifully appointed with stainless steel appliances, Valle Nevado granite countertops, and Barnett Duraform Linen cabinetry, combining style and everyday functionality. Upstairs, the bedroom level includes three generously sized bedrooms, including a private Owner's Suite with an attached Owner's Bath and shower. Additional highlights include blinds and ceiling fans already installed, a 2-car rear garage, driveway parking, additional nearby community/street parking, and EV charger installation available upon request. Enjoy low-maintenance living in a prime location near the Ranson shopping center, grocery stores, restaurants, and daily conveniences. Shenandoah Springs offers community amenities including a swimming pool, civic park with tot lot, basketball court, and walking trails. Located in the heart of the Eastern Panhandle, this home provides convenient access to Charles Town, Harpers Ferry, Northern Virginia, Maryland, and the Baltimore-Washington, D.C. metro area. Enjoy nearby historic destinations, outdoor recreation, shopping, dining, and scenic Shenandoah Valley surroundings. Don't miss the opportunity to lease this exceptional townhome in a highly convenient Ranson location. Schedule your showing today! Selection Criteria / Lease Notes: Minimum 12-month lease preferred. Tenant responsible for all utilities. No smoking or vaping. Applicants should have verifiable income, good credit, and satisfactory rental history. Renters insurance required. Pets considered on a case-by-case basis, if applicable.
Full Property Details
Full Property Details for 71 Swan Fld Ave
General
- Rent: $2,200
- HOA FEE: $55/month
- Status: Active
- Type: Townhouse
- Source: BrightMLSMidAtlantic
- MLS ID: WVJF2025056
- Updated: 7/1/2026
- Added to Site: 5 day(s) ago
Rental Information
- Max. Lease (Mths): 48
- Min. Lease (Mths): 12
Interior
- Rooms/Areas: Dining Room, Primary Bedroom, Bedroom 3, Kitchen, Great Room, Laundry, Recreation Room, Bathroom 2, Primary Bathroom, Half Bath
- Interior Features: Ceiling Fan(s)
- Appliances: Built-In Microwave, Dishwasher, Disposal, Oven/Range - Electric, Refrigerator, Stainless Steel Appliances
- Furnished: Yes
- Flooring: Carpet, Ceramic Tile, Laminate Plank
Rooms
Bathrooms
- Total Bathrooms: 4
- Full Bathrooms: 2
- Half Bathrooms: 2
- Upper 2 - Full Baths: 2
- Upper Floor Baths: 3
- Upper - Full Baths: 2
- Upper - 1/2 Baths: 1
- Main Floor Baths: 1
- Main - 1/2 Baths: 1
Bedrooms
- Total Bedrooms: 3
- Bedrooms Upper: 3
- Bedrooms-Up2: 3
Other Rooms
- Laundry: Upper Floor
Additional Information
- Shared Amenities: Tot Lots/Playground, Pool - Outdoor, Picnic Area, Basketball Courts
- Shared Pool: Yes
- Pool: Yes
- Security/Safety: Smoke Detector, Carbon Monoxide Detector(s)
Exterior
- Porch/Patio/Deck: Porch(es)
Parking
- Garage: Yes
- Garage Spaces: 2
- Total Spaces: 2
- Parking Features: Concrete Driveway
- Parking Type: Attached Garage
- Garage Description: Garage Door Opener, Garage - Rear Entry
Location
- County: JEFFERSON
- Subdivision: SHENANDOAH SPRINGS
- Cross Streets: Mountain Laurel Blvd
- Driving Directions: From Charles Town/Ranson area: Take WV-9 toward Ranson. Turn onto Oak Lee Dr, continue to Presidents Pointe community, turn onto Swan Field Ave. Home will be on the right at 71 Swan Field Ave.
School Information
- School District: Jefferson County Schools
Community
- Association: Yes
Heating & Cooling
- Central air: Yes
- Cooling Type: Central A/C, Heat Pump(s), Programmable Thermostat
- Cooling Fuel: Electric
- Heating Type: Central, Heat Pump(s), Programmable Thermostat
- Heating Fuel: Electric
- Water Heater: Electric
Utilities
- Sewer: Public Sewer
- Water: Public
- Utility Description: Cable TV Available, Under Ground
Structural Information
- Architectural Style: Colonial
- Structure Type: Interior Row/Townhouse
- Builder: Lennar Homes
- Model: Lancaster
- Construction: Frame, Vinyl Siding
- Foundation: Concrete Perimeter
- Roof: Asphalt
- Walls/Ceilings: 9'+ Ceilings
- Windows: Double Pane, Low-E, Screens
- Stories Description: Main, Upper 1, Upper 2
- Square Feet: 1,726
- Sq. Ft. Source: Estimated
- Living Area: 1,726 Sq. Ft.
- Finished Above Grnd: 1,726 Sq. Ft.
- Year Built: 2024
- Year Built Source: Estimated
- Property Condition: Excellent
Lot Features
- Lot Size (Acres): 0.04
- Lot Size (Sq. Ft.): 1,600
- Lot Size Source: Estimated
- Street/Road Desc.: Black Top
- Zoning: RESIDENTIAL
- Lot Description: Rear Yard
Financial Considerations
- Price Per Sq. Ft.: $1.27
- Association Fee: $55
- Assoc Fee Freq.: Monthly
- Security Deposit: $2,200
Disclosures and Reports
- Ownership: Other
Listed by Samson Properties, Krunal Mehta
Schools
Schools serving 71 Swan Fld Ave
School District:Jefferson County School District
| Name | Grades | Distance |
|---|---|---|
Driswood Elementary School 75 Caspian Way, Shenandoah Junction, WV 25442 | PK-6 | 2.2 mi |
Wildwood Middle School 1209 Shenandoah Junction Road, Shenandoah Junction, WV 25442 | 6-8 | 3.4 mi |
Jefferson High School 4141 Flowing Springs Road, Shenandoah Junction, WV 25442 | 9-12 | 3.1 mi |
Disclaimer:
School attendance boundaries provided by ATTOM Data Solutions and are for reference only. Contact the school directly to verify enrollment eligibility.
Price History for 71 Swan Fld Ave
Date
Details
Price
Change
Source
7/01/2026
Listed
$2,200
—
MLS
Disclaimer: Historical sales information is derived from public records provided by the county offices. Information is not guaranteed and should be independently verified.

71 Swan Field Ave, Ranson, WV 25438 (MLS# WVJF2025056) is a Townhouse property with 3 bedrooms, 2 full bathrooms and 2 partial bathrooms. 71 Swan Field Ave is currently listed for rent at $2,200 and was received on July 01, 2026. Want to learn more about 71 Swan Field Ave? Do you have questions about finding other real estate for sale or rent in Ranson? You can browse all Ranson rentals or contact a Coldwell Banker agent to request more information.