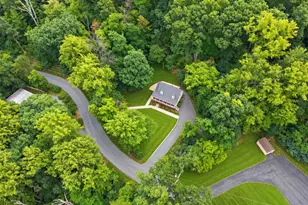
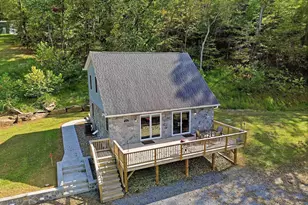
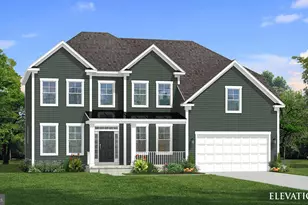
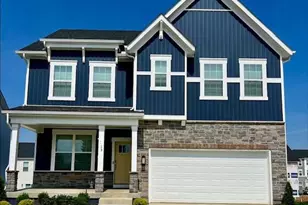
This is a carousel with tiles that activate property listing cards. Use the previous and next buttons to navigate.
1/1
$399,000
This is a carousel with tiles that activate property listing cards. Use the previous and next buttons to navigate.
1/1
Property Description
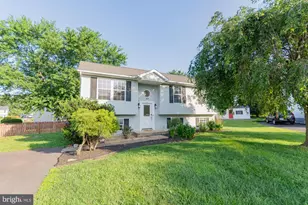
Thoughtfully updated from top to bottom, this beautifully maintained home offers modern finishes, flexible living space, and a location that combines everyday convenience with a peaceful setting. Fresh paint, updated trim, and stylish LVP flooring throughout the main level, staircase, and finished basement create a cohesive, contemporary feel. The updated kitchen is the heart of the home, featuring freshly painted cabinetry, a modern tile backsplash, an upgraded sink and faucet, and newer refrigerator, dishwasher, and microwave. The adjoining living area is designed with both comfort and functionality in mind, complete with a hidden cord management system for a clean, seamless TV installation. The finished basement significantly expands the living space and offers endless possibilities for a recreation room, home office, fitness area, guest suite, or potential additional bedroom. Ample storage throughout the home provides plenty of room to stay organized. Smart home upgrades include an Ecobee smart thermostat, Cove smart home security system, and digital front door lock. Additional improvements include a smart water softener system, water heater with recently replaced heating elements, new insulated garage doors, smart garage door openers, and a dedicated Level 2 EV charging outlet. Tucked away with no immediate rear neighbors, the home offers a private backdrop while remaining just minutes from shopping, restaurants, parks, schools, medical facilities, and major commuter routes. Every improvement has been thoughtfully completed, creating a home that is as functional as it is inviting.
Full Property Details
Full Property Details for 71 Thumper Dr
General
- Sold For: $399,000
- HOA FEE: $47/month
- HOA FEE FREQ.: Quarterly
- Taxes: $2,174 (2025)
- Status: Closed
- Type: Single Family
- Source: BrightMLSMidAtlantic
- MLS ID: WVJF2025146
- Added to Site: 91 day(s) ago
Interior
- Interior Features: Attic, Carpet, Ceiling Fan(s), Dining Area, Entry Level Bedroom, Family Room Off Kitchen, Floor Plan - Traditional, Primary Bath(s), Window Treatments, Water Treat System
- Appliances: Dishwasher, Disposal, Dryer, Washer, Refrigerator, Icemaker, Freezer, Stove, Microwave
- Flooring: Carpet, Luxury Vinyl Plank
Rooms
Bathrooms
- Total Bathrooms: 2
- Full Bathrooms: 2
- Main Floor Baths: 2
- Main - Full Baths: 2
Bedrooms
- Total Bedrooms: 4
- Bedrooms Lower: 1
- Bedrooms Main & Up: 3
Other Rooms
- Laundry: Has Laundry
Additional Information
- Security/Safety: Security System
Exterior
- Porch/Patio/Deck: Deck(s)
Parking
- Garage: Yes
- Garage Spaces: 2
- Total Spaces: 6
- Parking Features: Asphalt Driveway
- Parking Type: Attached Garage, Driveway
- Garage Description: Built In, Covered Parking, Garage - Front Entry, Garage Door Opener, Inside Access
Location
- Municipality: Charles Town
- County: JEFFERSON
- Driving Directions: From Flowing Springs rd head toward Marie Dr Turn left onto Thumper Dr
School Information
- School District: Jefferson County Schools
- Elementary School: T.A. Lowery
- Middle School: Wildwood
- High School: Jefferson
Community
- Association: Yes
- Assoc. Name: BRIAR RUN ESTATES
Heating & Cooling
- Central air: Yes
- Cooling Type: Central A/C
- Cooling Fuel: Electric
- Heating Type: Heat Pump(s)
- Heating Fuel: Electric
- Water Heater: Electric
Utilities
- Sewer: Public Sewer
- Water: Public
Structural Information
- Architectural Style: Colonial, Split Foyer
- Structure Type: Detached
- Construction: Aluminum Siding
- Basement: Yes
- Basement Desc.: Interior Access, Walkout Level
- Foundation: Permanent, Other
- Stories Description: Lower 1, Main
- Square Feet: 2,667
- Sq. Ft. Source: Estimated
- Living Area: 2,667 Sq. Ft.
- Finished Above Grnd: 1,367 Sq. Ft.
- Finished Below Grnd: 1,300 Sq. Ft.
- Year Built: 2000
- Year Built Source: Assessor
Unit Information
Unit 1
- Bedrooms-Lower: 1
Lot Features
- Lot Size (Acres): 0.3
- Lot Size (Sq. Ft.): 13,203
- Lot Size Source: Assessor
- Zoning: 101
- Fencing (Description): Rear
Financial Considerations
- Price Per Sq. Ft.: $292.54
- Association Fee: $140
- Assoc Fee Freq.: Quarterly
- Assessment Year: 2025
- School Tax: $1,676
- City/TownTax Freq: Annually
- County Tax: $497
- County Tax Freq: Annually
- Tax w/Assessment: $187,100
- Tax Amount: $2,174
- Tax Year: 2025
- Terms: Standard Sale
- Tax Total Finished Sq. Ft.: 1916
Disclosures and Reports
- Ownership: Fee Simple
- Inclusions: Cove home system, ring cameras, and Ecobee thermostat
- Lot Number: #36
Listed by Redfin Corporation, Flavia P. Yuch and Redfin Corporation, Rebecca Haughian
Sold by Century 21 Redwood Realty, Jeanne Allen Cooper

Get Pre-Approved Today
Schools
Schools serving 71 Thumper Dr
School District:Jefferson County School District
| Name | Grades | Distance |
|---|---|---|
T A Lowery Elementary School 103 Shenandoah Junction Road, Shenandoah Junction, WV 25442 | PK-5 | 2.6 mi |
Wildwood Middle School 1209 Shenandoah Junction Road, Shenandoah Junction, WV 25442 | 6-8 | 2.4 mi |
Jefferson High School 4141 Flowing Springs Road, Shenandoah Junction, WV 25442 | 9-12 | 2.2 mi |
Disclaimer:
School attendance boundaries provided by ATTOM Data Solutions and are for reference only. Contact the school directly to verify enrollment eligibility.
Price & Sales History for 71 Thumper Dr
Date
Details
Price
Change
Source
9/21/2026
Sold
$399,000
-0.23%
MLS
8/14/2026
Price Reduced
$399,900
-4.76%
MLS
7/23/2026
Price Reduced
$419,900
-1.18%
MLS
7/10/2026
Listed
$424,900
—
MLS
Disclaimer: Historical sales information is derived from public records provided by the county offices. Information is not guaranteed and should be independently verified.
71 Thumper Drive, Ranson, WV 25438 (MLS# WVJF2025146) is a Single Family property that was sold at $399,000 on September 21, 2026. Want to learn more about 71 Thumper Drive? Do you have questions about finding other Single Family real estate for sale in Ranson? You can browse all Ranson real estate or contact a Coldwell Banker agent to request more information.