This is a carousel with tiles that activate property listing cards. Use the previous and next buttons to navigate.
1/1
$200,000
This is a carousel with tiles that activate property listing cards. Use the previous and next buttons to navigate.
1/1
Property Description
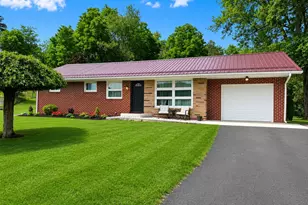
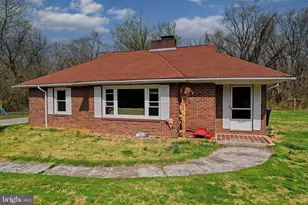
Offer Deadline: 5:00 p.m. Monday, 5/18/26. Welcome to The Hillside Ranch. Set back on 1.75 acres with a wooded backdrop just minutes from Cumberland, MD, this 1961 rancher offers the kind of setting that feels tucked away without sacrificing convenience. Affordable price with relatively low property taxes, this home presents an approachable ownership opportunity. Inside, the home has been refreshed with clean, bright finishes while still holding onto its simple, functional layout. Hardwood floors run throughout. The updated kitchen features crisp white cabinetry, stainless steel appliances, and an easy flow into the adjacent dining area. With 3 bedrooms, 1 full bath, and one-level living, the layout is approachable, efficient, and comfortable. The bathroom has also been updated with a tiled shower and glass enclosure for a clean, modern finish. Great for low-maintenance living, the home features a durable metal roof and double-hung vinyl replacement windows already in place. The east/northeast-facing three-season room, featuring jalousie windows in excellent condition with optional screens, is a fantastic spot for morning coffee or tea. Outside, the acreage opens the door for gardening, recreation, expansion, or simply more room to breathe. A generous detached garage adds storage flexibility while keeping vehicles protected from the weather. A great ranch home in a desirable area with space, privacy, and updates already in place - ready for its next chapter.
Full Property Details
Full Property Details for 1076 Frankfort Hwy
General
- Sold For: $200,000
- Taxes: $698 (2025)
- Status: Closed
- Type: Single Family
- Source: BrightMLSMidAtlantic
- MLS ID: WVMI2004180
- Added to Site: 60 day(s) ago
Interior
- Number of Rooms: 9
- Interior Features: Bathroom - Walk-In Shower, Combination Kitchen/Dining, Entry Level Bedroom
- Appliances: Built-In Microwave, Dryer, Oven/Range - Electric, Refrigerator, Washer
- Flooring: Hardwood, Tile/Brick
Rooms
Bathrooms
- Total Bathrooms: 1
- Full Bathrooms: 1
- Main Floor Baths: 1
- Main - Full Baths: 1
Bedrooms
- Total Bedrooms: 3
- Bedrooms Main & Up: 3
Other Rooms
- Laundry: Basement
Parking
- Garage: Yes
- Garage Spaces: 2
- Total Spaces: 2
- Parking Type: Detached Garage, Driveway, Off Street
- Garage Description: Additional Storage Area, Covered Parking, Garage - Side Entry
Location
- County: MINERAL
- Subdivision: WILEY FORD
- Driving Directions: On Rt 28 just south of Press' Market & Gas Station. Near the base of the billboard, take the driveway with sign and red mailbox.
- Location Details: Rural
School Information
- School District: Mineral County Schools
Heating & Cooling
- Central air: Yes
- Cooling Type: Central A/C
- Cooling Fuel: Electric
- Heating Type: Forced Air
- Heating Fuel: Natural Gas
- Water Heater: Natural Gas
Utilities
- Sewer: Public Sewer
- Water: Public
Structural Information
- Architectural Style: Ranch/Rambler
- Structure Type: Detached
- Construction: Frame
- Basement: Yes
- Basement Desc.: Full, Drainage System, Walkout Stairs
- Foundation: Block
- Roof: Metal
- Walls/Ceilings: Dry Wall
- Windows: Double Hung, Vinyl Clad
- Doors: Storm
- Stories Description: Main
- Square Feet: 1,300
- Sq. Ft. Source: Assessor
- Living Area: 1,300 Sq. Ft.
- Finished Above Grnd: 1,300 Sq. Ft.
- Year Built: 1961
- Year Built Source: Estimated
- Property Condition: Good
Additional Structures
- Other Structures: Garage(s)
Lot Features
- Lot Size (Acres): 1.75
- Lot Size (Sq. Ft.): 76,230
- Lot Size Source: Estimated
- Street/Road Desc.: Black Top
- Zoning: 101
- Lot Description: Backs to Trees, Sloping
Financial Considerations
- Price Per Sq. Ft.: $130.77
- Assessment Year: 2025
- School Tax: $495
- County Tax: $202
- County Tax Freq: Annually
- Tax w/Assessment: $58,500
- Tax Amount: $698
- Tax Year: 2025
- Terms: Standard Sale
- Tax Total Finished Sq. Ft.: 1300
Disclosures and Reports
- Ownership: Fee Simple
- Exclusions: Please see addendum provided by seller.
- Inclusions: Please see addendum provided by seller.
Listed by Coldwell Banker Home Town Realty, Kathryn Gattens
Sold by West Virginia Land & Home Realty, Shaun Thomas Knotts

Get Pre-Approved Today
Schools
Schools serving 1076 Frankfort Hwy
School District:Mineral County School District
Disclaimer:
School attendance boundaries provided by ATTOM Data Solutions and are for reference only. Contact the school directly to verify enrollment eligibility.
Price & Sales History for 1076 Frankfort Hwy
Date
Details
Price
Change
Source
6/18/2026
Sold
$200,000
17.65%
MLS
5/15/2026
Listed
$170,000
—
MLS
Disclaimer: Historical sales information is derived from public records provided by the county offices. Information is not guaranteed and should be independently verified.
1076 Frankfort Highway, Ridgeley, WV 26753 (MLS# WVMI2004180) is a Single Family property that was sold at $200,000 on June 18, 2026. Want to learn more about 1076 Frankfort Highway? Do you have questions about finding other Single Family real estate for sale in Ridgeley? You can browse all Ridgeley real estate or contact a Coldwell Banker agent to request more information.