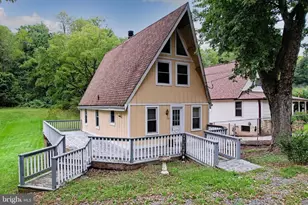
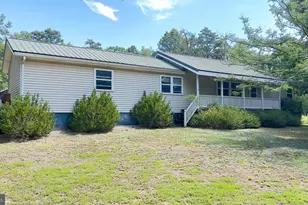
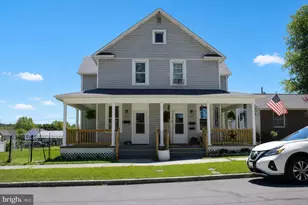
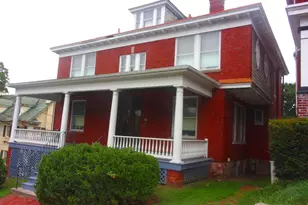
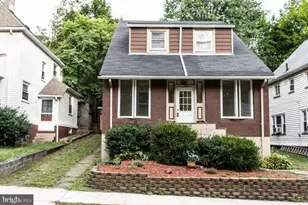
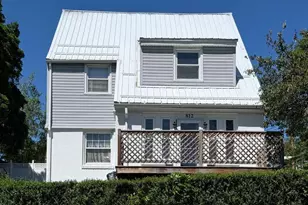
This is a carousel with tiles that activate property listing cards. Use the previous and next buttons to navigate.
1/1
$114,500
This is a carousel with tiles that activate property listing cards. Use the previous and next buttons to navigate.
1/1
Property Description
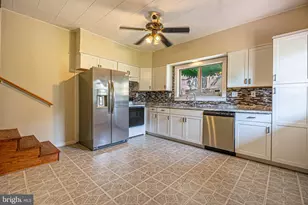
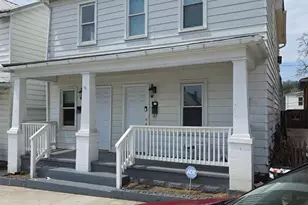
Discover the charm of this beautifully renovated 2-bedroom, 1-bath home nestled in the desirable Carpendale community. Originally built in 2016 and never previously occupied, this move-in-ready home was fully updated in 2026 and offers modern comfort, low-maintenance living, and thoughtful accessibility features ideal for a variety of lifestyles. Designed with convenience and aging in place in mind, the home features a ramp entry, wide doorways, and a spacious roll-in shower with a built-in seat, providing comfort and accessibility without sacrificing style. Inside, you'll find a bright open-concept kitchen and living area perfect for relaxing or entertaining. The kitchen boasts sleek stainless steel appliances, including an electric range, dishwasher, and convenient stacked washer and dryer. Luxury vinyl plank flooring, cozy carpeting, and recessed lighting create a warm and inviting atmosphere throughout the home. Step outside onto the private deck - the perfect spot for morning coffee or quiet evenings outdoors. The property also includes a brand-new 10x12 storage building, offering excellent space for tools, seasonal storage, hobbies, or outdoor equipment. Situated on a manageable 0.12-acre lot with off-street parking, this property offers easy upkeep and everyday convenience. Whether you're searching for your first home, looking to downsize, or wanting a low-maintenance option for a busy professional lifestyle, this home checks all the boxes. With an attractive price point, modern updates, accessible design, and additional storage space, this is an opportunity you won't want to miss. Enjoy the welcoming Carpendale community with nearby parks, recreation, schools, shopping, and easy access to everyday amenities. This delightful home is ready for its next chapter - could it be yours?
Full Property Details
Full Property Details for 30 S Skyline Dr
General
- Sold For: $114,500
- Taxes: $110 (2025)
- Status: Closed
- Type: Single Family
- Source: BrightMLSMidAtlantic
- MLS ID: WVMI2004224
- Added to Site: 112 day(s) ago
Interior
- Number of Rooms: 3
- Interior Features: Bathroom - Walk-In Shower, Carpet, Combination Kitchen/Living, Entry Level Bedroom, Recessed Lighting
- Appliances: Dishwasher, Water Heater, Oven/Range - Electric, Refrigerator, Stainless Steel Appliances, Microwave, Washer/Dryer Stacked
- Flooring: Carpet, Luxury Vinyl Plank
Rooms
Bathrooms
- Total Bathrooms: 1
- Full Bathrooms: 1
- Main Floor Baths: 1
- Main - Full Baths: 1
Bedrooms
- Total Bedrooms: 2
- Bedrooms Main & Up: 2
Exterior
- Porch/Patio/Deck: Deck(s)
Parking
- Parking Type: Driveway, Off Street
Location
- Municipality: Carpendale
- County: MINERAL
- Subdivision: CARPENDALE
- Driving Directions: Alt 28 to Ridgeley, Main St to Miller Road and turn right onto Davis St and Left onto S Skyline. Property is located on the right.
School Information
- School District: Mineral County Schools
- Elementary School: Frankfort
- Middle School: Frankfort
- High School: Frankfort
Community
- Pets Allowed: Yes
- Pets: No Pet Restrictions
Heating & Cooling
- Cooling Type: Ductless/Mini-Split
- Cooling Fuel: Electric
- Heating Type: Other
- Heating Fuel: Electric
- Water Heater: Electric
Utilities
- Sewer: Public Sewer
- Water: Public
Structural Information
- Architectural Style: Other
- Structure Type: Detached
- Construction: Frame
- Foundation: Block
- Roof: Shingle
- Walls/Ceilings: Dry Wall
- Stories Description: Main
- Square Feet: 756
- Sq. Ft. Source: Estimated
- Living Area: 756 Sq. Ft.
- Finished Above Grnd: 756 Sq. Ft.
- Year Built: 2016
- Year Built Source: Estimated
Lot Features
- Lot Size (Acres): 0.12
- Lot Size (Sq. Ft.): 5,227
- Lot Size Source: Estimated
- Zoning: 100
Financial Considerations
- Price Per Sq. Ft.: $171.96
- Assessment Year: 2025
- Tax w/Assessment: $4,900
- Tax Amount: $110
- Tax Year: 2025
- Terms: Standard Sale
Disclosures and Reports
- Ownership: Fee Simple
Listed by Coldwell Banker Home Town Realty, Betty J Love
Sold by Pioneer Ridge Realty, Brittany Jean Cunningham

Get Pre-Approved Today
Schools
Schools serving 30 S Skyline Dr
School District:Mineral County School District
Disclaimer:
School attendance boundaries provided by ATTOM Data Solutions and are for reference only. Contact the school directly to verify enrollment eligibility.
Price & Sales History for 30 S Skyline Dr
Date
Details
Price
Change
Source
7/29/2026
Sold
$114,500
-11.92%
MLS
5/09/2026
Listed
$129,999
—
MLS
Disclaimer: Historical sales information is derived from public records provided by the county offices. Information is not guaranteed and should be independently verified.
30 S Skyline Drive, Ridgeley, WV 26753 (MLS# WVMI2004224) is a Single Family property that was sold at $114,500 on July 29, 2026. Want to learn more about 30 S Skyline Drive? Do you have questions about finding other Single Family real estate for sale in Ridgeley? You can browse all Ridgeley real estate or contact a Coldwell Banker agent to request more information.