This is a carousel with tiles that activate property listing cards. Use the previous and next buttons to navigate.
1/12
$275,000 Sale Pending
This is a carousel with tiles that activate property listing cards. Use the previous and next buttons to navigate.
1/12
Property Description
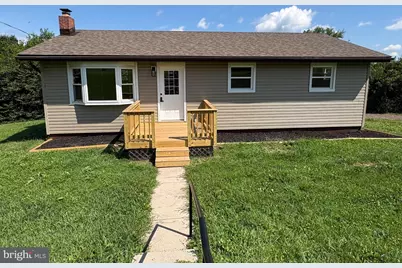
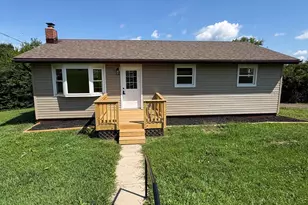
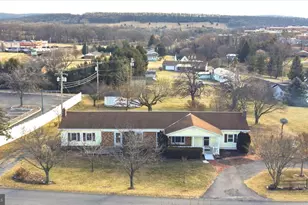
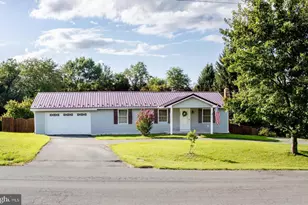
Sometimes the right combination comes together and the decision is easy. This fully remodeled 3-bedroom, 1-bath ranch delivers the updates today's buyers are looking for-and more. With a new rear deck, a fenced backyard, and improvements from top to bottom, this home is the definition of move-in ready. Step inside and feel the difference. The brand-new kitchen is the centerpiece, designed with modern finishes and smart functionality. The bathroom has been completely redone with fresh fixtures and a crisp, like-new feel. Add in a new HVAC system, fresh paint, updated flooring, and countless thoughtful details, and you've got a home that's ready to enjoy from day one. The bedrooms are generously sized, making the home a great fit for first-time buyers, downsizers, or anyone who values comfort and convenience. The full, partially finished basement provides valuable bonus space for recreation, hobbies, a home office, or additional storage. Outside, the new rear deck extends your living space and overlooks the fenced backyard-perfect for pets, play, entertaining, or a garden. And the location? Sunrise Summit is one of Hampshire County's most desirable and convenient neighborhoods, just minutes from schools, shopping, and everyday essentials, with easy access toward Winchester, VA and major commuter routes. This isn't just another listing-it's an opportunity to own a fully updated home in a convenient, established neighborhood. The work is done, the upgrades are in place, and all that's missing is you. Make your move today.
Full Property Details
Full Property Details for 114 Peach Dr
General
- Price: $275,000
- Taxes: $582 (2026)
- Status: Pending
- Type: Single Family
- Source: BrightMLSMidAtlantic
- MLS ID: WVHS2008164
- Updated: 8/19/2026
- Added to Site: 9 day(s) ago
Interior
- Flooring: Carpet, Luxury Vinyl Plank
Rooms
Bathrooms
- Total Bathrooms: 1
- Full Bathrooms: 1
- Main Floor Baths: 1
- Main - Full Baths: 1
Bedrooms
- Total Bedrooms: 3
- Bedrooms Main & Up: 3
Exterior
- Porch/Patio/Deck: Deck(s), Porch(es)
Parking
- Total Spaces: 3
- Parking Features: Gravel Driveway
- Parking Type: Driveway
Location
- Municipality: Sherman
- County: HAMPSHIRE
- Subdivision: SUNRISE SUMMIT
- Driving Directions: From PRR - Continue on US-50 E/Northwestern Pike for 3.3 miles then turn right onto Hannas Road. Turn right onto Peach Drive. The destination will be on your right with a sign on the property.
School Information
- School District: Hampshire County Schools
- Elementary School: Augusta
- Middle School: Romney
- High School: Hampshire
Community
- Pets Allowed: Yes
- Pets: No Pet Restrictions
Heating & Cooling
- Central air: Yes
- Cooling Type: Central A/C
- Cooling Fuel: Electric
- Heating Type: Heat Pump - Electric BackUp, Radiant
- Heating Fuel: Electric
- Water Heater: Electric
Utilities
- Sewer: On Site Septic
- Water: Public
Structural Information
- Architectural Style: Ranch/Rambler
- Structure Type: Detached
- Construction: Vinyl Siding
- Basement: Yes
- Basement Desc.: Full, Fully Finished
- Foundation: Permanent
- Roof: Shingle
- Walls/Ceilings: Dry Wall
- Stories Description: Main
- Square Feet: 1,040
- Sq. Ft. Source: Assessor
- Living Area: 1,040 Sq. Ft.
- Finished Above Grnd: 1,040 Sq. Ft.
- Year Built: 1974
- Year Built Source: Assessor
- Property Condition: Very Good
Lot Features
- Property View: Street
- Lot Size (Acres): 0.53
- Lot Size (Sq. Ft.): 23,086
- Lot Size Source: Assessor
- Street/Road Desc.: Paved
- Zoning: NO ZONING
- Lot Description: Front Yard, Interior, Rear Yard
Financial Considerations
- Price Per Sq. Ft.: $264.42
- Assessment Year: 2026
- School Tax: $355
- City/TownTax Freq: Annually
- County Tax: $227
- County Tax Freq: Annually
- Tax w/Assessment: $69,180
- Tax Amount: $582
- Tax Year: 2026
- Tax Total Finished Sq. Ft.: 1040
Disclosures and Reports
- Ownership: Fee Simple
- Lot Number: 67
Listed by Pioneer Ridge Realty, Craig E See
Get Pre-Approved Today
Schools
Schools serving 114 Peach Dr
School District:Hampshire County School District
| Name | Grades | Distance |
|---|---|---|
Romney Elementary School 45 School Street, Romney, WV 26757 | PK-5 | 3.2 mi |
Romney Middle School 296 Calvert Drive, Romney, WV 26757 | 6-8 | 0.6 mi |
Hampshire Senior High School 157 Trojan Way, Romney, WV 26757 | 9-12 | 0.6 mi |
Disclaimer:
School attendance boundaries provided by ATTOM Data Solutions and are for reference only. Contact the school directly to verify enrollment eligibility.
Price & Sales History for 114 Peach Dr
Date
Details
Price
Change
Source
8/19/2026
Listed
$275,000
—
MLS
Disclaimer: Historical sales information is derived from public records provided by the county offices. Information is not guaranteed and should be independently verified.
Tax History
Tax History for 114 Peach Dr
Year
Property Taxes
Change
Tax Assessment
Change
2025
$387
9%
$65,700
8%
2024
$354
—
$60,720
—
2023
$355
—
$60,720
—
2022
$356
-4%
$60,720
-1%
2021
$369
26%
$61,200
—
2020
$292
-2%
$61,200
—
2019
$298
12%
$61,320
8%
2018
$267
3%
$57,000
2%
2017
$260
—
$56,040
-1%
2016
$260
—
$56,520
—
Disclaimer: Historical tax information is derived from public records provided by the county offices. Information is not guaranteed and should be independently verified.
Estimate the Cost
Estimate the Cost for 114 Peach Dr
114 Peach Drive, Romney, WV 26757 (MLS# WVHS2008164) is a Single Family property with 3 bedrooms and 1 full bathroom. 114 Peach Drive is currently listed for $275,000 and was received on August 19, 2026. Want to learn more about 114 Peach Drive? Do you have questions about finding other Single Family real estate for sale in Romney? You can browse all Romney real estate or contact a Coldwell Banker agent to request more information.