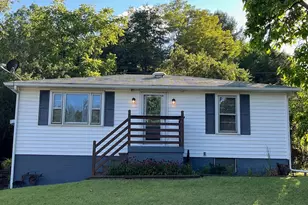
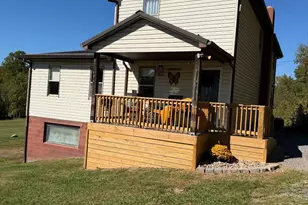
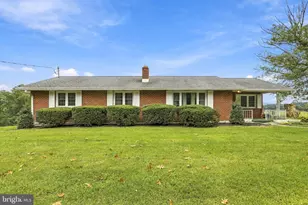
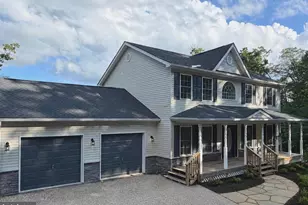
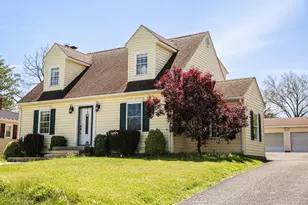
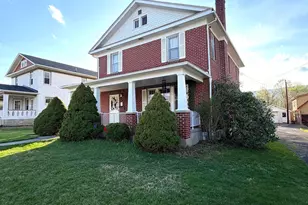
Full Property Details for 586 Central Ave
General
- Sold For: $225,000
- Taxes: $659 (2020)
- Status: Closed
- Type: Single Family
- Source: BrightMLSMidAtlantic
- MLS ID: WVHS2008128
- Added to Site: 60 day(s) ago
Interior
- Interior Features: Floor Plan - Traditional, Stove - Wood, Ceiling Fan(s)
- Appliances: Built-In Microwave, Dishwasher, Dryer, Icemaker, Microwave, Oven/Range - Electric, Refrigerator, Washer, Water Heater, Stove
Rooms
- Total Bathrooms: 2
- Full Bathrooms: 1
- Half Bathrooms: 1
- Main Floor Baths: 1
- Main - Full Baths: 1
- Lower Floor Baths: 1
- Lower - 1/2 Baths: 1
- Total Bedrooms: 3
- Bedrooms Main & Up: 3
Exterior
- Exterior Features: Outbuilding(s)
Parking
- Garage: Yes
- Garage Spaces: 1
- Total Spaces: 3
- Parking Type: Attached Garage, Driveway
- Garage Description: Garage - Front Entry, Basement Garage, Inside Access
Location
- Municipality: Romney
- County: HAMPSHIRE
- Subdivision: SAVILLAVALE
- Driving Directions: FROM RT 50 (AT THE LIGHT IN ROMNEY), TAKE RT 28 NORTH TO RIGHT ONTO SAVILLAVALE/ CENTRAL AVENUE, FOLLOW TO 586 LOCATED ON THE RIGHT (ON THE CORNER).
- Location Details: Corner Lot/Unit
- City Limits: Yes
School Information
- School District: Hampshire County Schools
Heating & Cooling
- Cooling Type: Ceiling Fan(s), Window Unit(s)
- Cooling Fuel: Other
- Heating Type: Baseboard - Hot Water
- Heating Fuel: Oil
- Water Heater: Electric
Utilities
- Sewer: Public Septic
- Water: Public
- Utility Description: Electric Available, Phone Available, Sewer Available, Water Available
Structural Information
- Architectural Style: Raised Ranch/Rambler
- Structure Type: Detached
- Construction: Other, Vinyl Siding
- Basement: Yes
- Basement Desc.: Full, Garage Access, Interior Access
- Foundation: Block
- Roof: Asbestos Shingle
- Windows: Energy Efficient, Replacement, Screens
- Doors: Storm
- Stories Description: Lower 1, Main
- Square Feet: 1,664
- Sq. Ft. Source: Assessor
- Living Area: 1,664 Sq. Ft.
- Finished Above Grnd: 1,352 Sq. Ft.
- Finished Below Grnd: 312 Sq. Ft.
- Year Built: 1964
- Year Built Source: Estimated
- Property Condition: Good
Unit Information
Lot Features
- Lot Size (Acres): 0.23
- Lot Size (Sq. Ft.): 10,018
- Lot Size Source: Estimated
- Lot Dimensions: 100 x 100
- Zoning: 101
- Lot Description: Corner, Rear Yard, Road Frontage, SideYard(s)
Financial Considerations
- Price Per Sq. Ft.: $166.42
- Assessment Year: 2025
- School Tax: $312
- City/TownTax: $150
- City/TownTax Freq: Annually
- County Tax: $369
- County Tax Freq: Annually
- Tax w/Assessment: $60,180
- Tax Amount: $659
- Tax Year: 2020
- Terms: Standard Sale
- Tax Total Finished Sq. Ft.: 1664
Disclosures and Reports
- Ownership: Fee Simple
- Exclusions: downstairs refrigerator, freezer
- Inclusions: washer, dryer, refrigerator, window air conditioners, etc., as per items to convey addendum
- Lot Number: 39
Listed and Sold by West Virginia Land & Home Realty, Sandra Dove Hunt