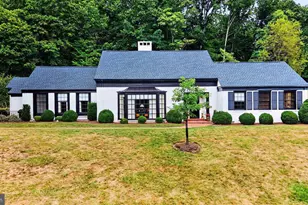
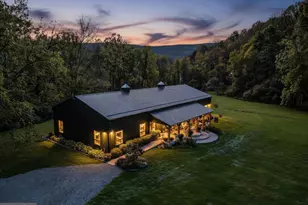
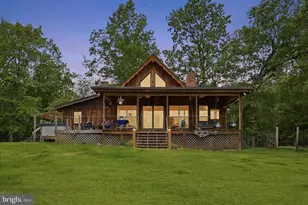
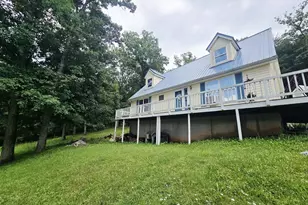
Full Property Details for 8545 Sugar Grove Rd
General
- Sold For: $418,000
- Taxes: $1,409 (2025)
- Status: Closed
- Type: Single Family
- Source: BrightMLSMidAtlantic
- MLS ID: WVPT2001150
- Added to Site: 229 day(s) ago
Interior
- Interior Features: Bathroom - Jetted Tub, Bathroom - Stall Shower, Bathroom - Tub Shower, Dining Area, Entry Level Bedroom, Floor Plan - Traditional, Formal/Separate Dining Room, Kitchen - Country, Pantry, Walk-in Closet(s), Wood Floors
- Appliances: Built-In Microwave, Dishwasher, Dryer, Oven/Range - Gas, Refrigerator, Stainless Steel Appliances, Washer, Water Heater
- Flooring: Ceramic Tile, Hardwood, Luxury Vinyl Plank, Wood
Rooms
- Total Bathrooms: 3
- Full Bathrooms: 3
- Upper Floor Baths: 1
- Upper - Full Baths: 1
- Main Floor Baths: 2
- Main - Full Baths: 2
- Total Bedrooms: 4
- Bedrooms Upper: 2
- Bedrooms Main & Up: 2
Exterior
- Porch/Patio/Deck: Patio(s), Porch(es), Screened
Parking
- Garage: Yes
- Garage Spaces: 2
- Total Spaces: 2
- Parking Features: Paved Driveway, Private
- Parking Type: Detached Garage
- Garage Description: Additional Storage Area
Location
- Municipality: Sugar Grove
- County: PENDLETON
- Subdivision: NONE-UNRESTRICTED
- Driving Directions: From Brandywine, WV intersection, head South on Sugar Grove Road for 8.1 miles. House on your Left.
School Information
- School District: Pendleton County Schools
- Elementary School: Brandywine
- Middle School: Pendleton County Middle/High School
- High School: Pendleton County Middle/High School
Community
- Pets Allowed: Yes
- Pets: No Pet Restrictions
Heating & Cooling
- Central air: Yes
- Cooling Type: Central A/C
- Cooling Fuel: Electric
- Heating Type: Heat Pump(s)
- Heating Fuel: Electric, Propane - Leased
- Water Heater: Electric
Utilities
- Sewer: On Site Septic
- Water: Well
- Utility Description: Above Ground, Electric Available, Cable TV, Phone Connected, Propane, Water Available
Structural Information
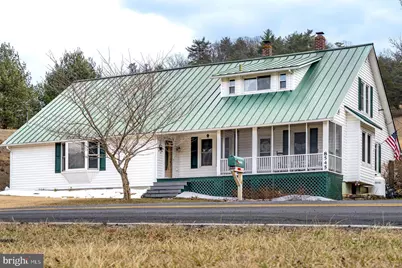
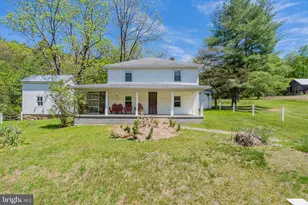
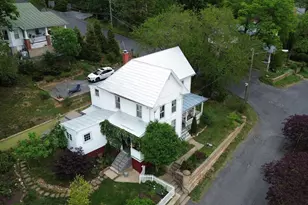
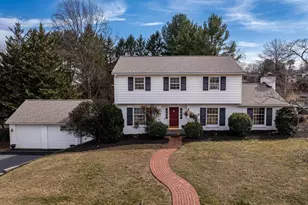
- Architectural Style: Cape Cod
- Structure Type: Detached
- Construction: Aluminum Siding
- Basement: Yes
- Basement Desc.: Poured Concrete
- Foundation: Permanent
- Roof: Architectural Shingle
- Stories Description: Main, Upper 1
- Square Feet: 3,384
- Sq. Ft. Source: Estimated
- Living Area: 3,000 Sq. Ft.
- Finished Above Grnd: 3,000 Sq. Ft.
- Year Built: 1928
- Year Built Source: Assessor
Additional Structures
- Other Structures: Garage(s), Shed
Lot Features
- Property View: Mountain, Pasture
- Lot Size (Acres): 5.78
- Lot Size (Sq. Ft.): 251,776
- Lot Size Source: Estimated
- Zoning: 101
- Lot Description: Backs to Trees, Cleared, Front Yard, Landscaping, Partly Wooded, Pond, Private, Rear Yard, Rural, Secluded, Stream/Creek, Unrestricted, Vegetation Planting, Year Round Access
Financial Considerations
- Price Per Sq. Ft.: $147.67
- Assessment Year: 2025
- City/TownTax Freq: Annually
- Tax w/Assessment: $325,200
- Tax Amount: $1,409
- Tax Year: 2025
- Terms: Standard Sale
- Tax Total Finished Sq. Ft.: 2920
Disclosures and Reports
- Ownership: Fee Simple
- Inclusions: Gas stove, microwave, refrigerator, dishwasher. Washer and dryer. Kitchen table/chairs, pool and foosball tables. Other items/furniture/Kubota tractor with attachments negotiable.
Listed by Kline May Realty, Susan Elizabeth Conrad Melendez
Sold by Sugar Grove Realty, Jeffrey Bowers