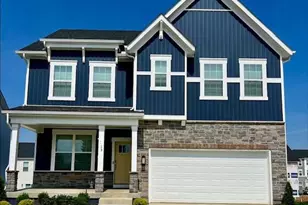
Full Property Details for 266 Thomson St
General
- Sold For: $272,000
- Taxes: $1,770 (2026)
- Status: Closed
- Type: Single Family
- Source: BrightMLSMidAtlantic
- MLS ID: WVJF2026088
- Added to Site: 38 day(s) ago
Interior
- Interior Features: Attic, Breakfast Area, Entry Level Bedroom, Floor Plan - Open
- Fireplace: Yes
- Number of Fireplaces: 1
- Fireplace(s): Wood
- Appliances: Built-In Microwave, Dishwasher, Microwave, Oven/Range - Electric, Refrigerator, Stainless Steel Appliances, Water Heater
- Flooring: Ceramic Tile, Luxury Vinyl Plank
Rooms
- Total Bathrooms: 2
- Full Bathrooms: 2
- Main Floor Baths: 2
- Main - Full Baths: 2
- Total Bedrooms: 3
- Bedrooms Main & Up: 3
- Laundry: Hookup, Main Floor
Exterior
- Exterior Features: Exterior Lighting, Flood Lights
- Porch/Patio/Deck: Patio(s), Porch(es)
Parking
- Total Spaces: 3
- Parking Features: Gravel Driveway
- Parking Type: Driveway
Location
- County: JEFFERSON
- Driving Directions: GPS
- Direction Faces: West
School Information
- School District: Jefferson County Schools
- Elementary School: South Jefferson
- Middle School: Call School Board
- High School: Washington
Community
- Pets Allowed: Yes
- Pets: Cats OK, Dogs OK
Heating & Cooling
- Central air: Yes
- Cooling Type: Central A/C
- Cooling Fuel: Electric
- Heating Type: Heat Pump - Electric BackUp, Wood Burn Stove
- Heating Fuel: Electric, Wood
- Water Heater: Electric
Utilities
- Sewer: On Site Septic
- Water: Well, Well-Shared
- Utility Description: Cable TV Available, Electric Available, Phone Available
Structural Information
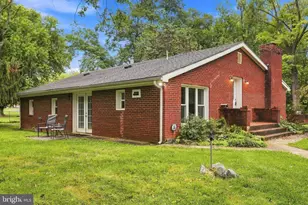
- Architectural Style: Ranch/Rambler
- Structure Type: Detached
- Construction: Brick
- Foundation: Crawl Space
- Roof: Shingle
- Walls/Ceilings: Brick
- Windows: Double Hung, Double Pane, Energy Efficient
- Doors: French
- Stories/Levels: 1
- Stories Description: Main
- Square Feet: 1,672
- Sq. Ft. Source: Assessor
- Living Area: 1,672 Sq. Ft.
- Finished Above Grnd: 1,672 Sq. Ft.
- Year Built: 1978
- Year Built Source: Estimated
- Property Condition: Very Good
Additional Structures
Lot Features
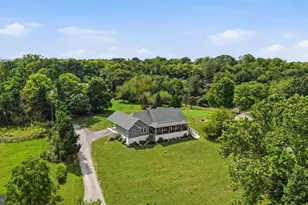
- Property View: Trees/Woods
- Lot Size (Acres): 0.53
- Lot Size (Sq. Ft.): 23,087
- Lot Size Source: Estimated
- Zoning: 101
- Lot Description: Cleared, Cul-de-sac, Front Yard, Level, Landscaping
Financial Considerations
- Price Per Sq. Ft.: $154.9
- Assessment Year: 2026
- County Tax: $1,259
- County Tax Freq: Annually
- Tax w/Assessment: $157,400
- Tax Amount: $1,770
- Tax Year: 2026
- Terms: Standard Sale
- Tax Total Finished Sq. Ft.: 1672
Disclosures and Reports
Listed by Dream Driven Properties, LLC, Cynthia Dawn Chamblin
Sold by Pearson Smith Realty, LLC, Raymond E Blankenship III