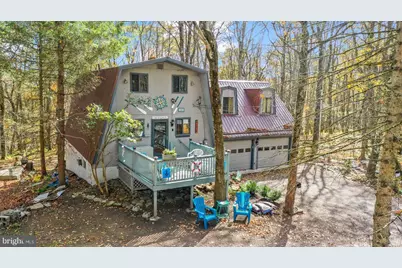
Full Property Details for 1218 E Alpine Dr
General
- Sold For: $195,000
- HOA FEE: $171/month
- HOA FEE FREQ.: Annually
- Taxes: $524 (2025)
- Status: Closed
- Type: Single Family
- Source: BrightMLSMidAtlantic
- MLS ID: WVPR2000350
- Added to Site: 336 day(s) ago
Interior
- Number of Rooms: 9
- Rooms/Areas: Living Room, Dining Room, Primary Bedroom, Bedroom 2, Bedroom 3, Kitchen, Basement, Great Room, Bathroom 1, Bathroom 2
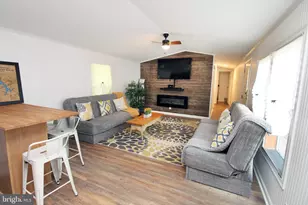
- Interior Features: Bathroom - Tub Shower, Bathroom - Walk-In Shower, Ceiling Fan(s), Combination Kitchen/Dining, Exposed Beams, Kitchen - Country, Upgraded Countertops, Wood Floors
- Fireplace: Yes
- Number of Fireplaces: 3
- Fireplace(s): Corner, Free Standing, Gas/Propane
- Appliances: Built-In Microwave, Dishwasher, Dryer - Front Loading, Oven - Double, Oven/Range - Gas, Refrigerator, Stainless Steel Appliances, Washer - Front Loading, Water Heater
- Flooring: Laminate Plank, Hardwood
Rooms
- Total Bathrooms: 2
- Full Bathrooms: 2
- Upper Floor Baths: 1
- Upper - Full Baths: 1
- Main Floor Baths: 1
- Main - Full Baths: 1
- Total Bedrooms: 3
- Bedrooms Upper: 3
- Laundry: Basement, Dryer In Unit, Washer In Unit, Upper Floor
Additional Information
- Shared Amenities: Bar/Lounge, Basketball Courts, Beach, Bike Trail, Billiard Room, Boat Ramp, Common Grounds, Dining Rooms, Dog Park, Exercise Room, Fitness Center, Game Room, Gated Community, Gift Shop, Golf Course Membership Available, Guest Suites, Jog/Walk Path, Lake, Meeting Room, Library, Picnic Area, Pier/Dock, Pool - Indoor, Putting Green, Shuffleboard, Swimming Pool, Tennis Courts, Tot Lots/Playground, Water/Lake Privileges
- Shared Pool: Yes
- Pool: Yes
Exterior
- Exterior Features: Exterior Lighting
Parking
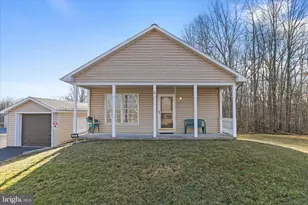
- Garage: Yes
- Garage Spaces: 2
- Total Spaces: 6
- Parking Features: Circular Driveway, Gravel Driveway
- Parking Type: Attached Garage, Driveway
- Garage Description: Garage - Front Entry, Garage Door Opener
Location
- Municipality: Alpine
- County: PRESTON
- Subdivision: ALPINE LAKE RESORT
- Driving Directions: *must have Agent to view properties* From the guard house stay right onto E Alpine, continue to property on right.
- Location Details: Lake
School Information
- School District: Preston County Schools
- Elementary School: Terra Alta - East Preston School
- Middle School: Terra Alta - East Preston School
- High School: Preston
Community
- Association: Yes
- Assoc. Name: ALPOA
- Assoc. Fees Include: Common Area Maintenance, Health Club, Pier/Dock Maintenance, Pool(s), Security Gate, Snow Removal
- Pets Allowed: Yes
- Pets: Dogs OK, Cats OK
Heating & Cooling
- Cooling Type: Ceiling Fan(s)
- Heating Type: Baseboard - Electric
- Heating Fuel: Electric, Propane - Leased
- Water Heater: Electric
Utilities
- Sewer: Public Sewer
- Water: Public
- Dist. to Water: 4 Blocks
- Utility Description: Cable TV Available, Propane
Structural Information
- Architectural Style: Chalet
- Structure Type: Detached
- Construction: Vinyl Siding
- Basement: Yes
- Basement Entrance: Yes
- Basement Desc.: Connecting Stairway, Daylight, Partial, Full, Heated, Interior Access, Outside Entrance, Poured Concrete, Unfinished, Walkout Level
- Foundation: Block, Permanent
- Roof: Metal
- Walls/Ceilings: Beamed Ceilings, Cathedral Ceilings, Wood Ceilings
- Stories Description: Lower 1, Main, Upper 1
- Square Feet: 2,292
- Sq. Ft. Source: Estimated
- Living Area: 1,576 Sq. Ft.
- Finished Above Grnd: 1,576 Sq. Ft.
- Year Built: 1979
- Year Built Source: Assessor
- Property Condition: Good
Lot Features
- Property View: Trees/Woods
- Lot Size (Acres): 0.35
- Lot Size (Sq. Ft.): 15,246
- Lot Size Source: Estimated

- Lot Dimensions: 100 x 151 x 101 x 151
- Zoning: 101
- Lot Description: Backs to Trees, Landscaping, Level
Water Features
- Navigable Water: Yes
- Water Access: Yes
- Water Access Desc: Boat - Non Powered Only, Canoe/Kayak, Fishing Allowed, Private Access, Swimming Allowed
- Water Front Type: Lake
- Water Front Name: Alpine Lake
Financial Considerations
- Price Per Sq. Ft.: $136.1
- Association Fee: $2,047
- Assoc Fee Freq.: Annually
- Assessment Year: 2025
- School Tax: $598
- City/TownTax Freq: Annually
- County Tax: $246
- County Tax Freq: Annually
- Tax w/Assessment: $136,900
- Tax Amount: $524
- Tax Year: 2025
- Terms: Standard Sale
- Tax Total Finished Sq. Ft.: 1776
Disclosures and Reports
- Ownership: Fee Simple
- Inclusions: washer/dryer, appliances
- Section: Luzerne
- Lot Number: 82
Listed and Sold by Long & Foster Real Estate, Inc., Debra A Beitzel