Full Property Details for 1829 Mozer Rd
General
- Sold For: $210,000
- Taxes: $1,165 (2025)
- Status: Closed
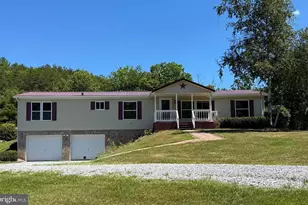
- Type: Mobile Home
- Source: BrightMLSMidAtlantic
- MLS ID: WVPT2001360
- Added to Site: 64 day(s) ago
Interior
- Rooms/Areas: Living Room, Dining Room, Primary Bedroom, Bedroom 2, Bedroom 3, Kitchen, Family Room, Basement, Laundry, Primary Bathroom, Full Bath, Half Bath, Screened Porch
- Interior Features: Bar, Bathroom - Soaking Tub, Bathroom - Tub Shower, Bathroom - Stall Shower, Carpet, Ceiling Fan(s), Combination Dining/Living, Combination Kitchen/Dining, Dining Area, Entry Level Bedroom, Formal/Separate Dining Room, Kitchen - Eat-In, Kitchen - Table Space, Primary Bath(s)
- Fireplace: Yes
- Number of Fireplaces: 1
- Fireplace(s): Gas/Propane
- Appliances: Stove, Refrigerator, Dishwasher
- Flooring: Partially Carpeted, Luxury Vinyl Plank, Laminated, Vinyl
Rooms
- Total Bathrooms: 3
- Full Bathrooms: 2
- Half Bathrooms: 1
- Main Floor Baths: 3
- Main - Full Baths: 2
- Main - 1/2 Baths: 1
- Total Bedrooms: 3
- Bedrooms Main & Up: 3
- Laundry: Has Laundry, Hookup, Main Floor
Exterior
- Exterior Features: Exterior Lighting, Flood Lights, Gutter System, Outbuilding(s), Sidewalks
- Porch/Patio/Deck: Porch(es), Patio(s), Screened
Parking
- Garage: Yes
- Garage Spaces: 2
- Total Spaces: 2
- Parking Features: Gravel Driveway
- Parking Type: Attached Garage
- Garage Description: Garage - Front Entry, Basement Garage, Additional Storage Area, Garage Door Opener, Inside Access
Location
- Municipality: Mill Run
- County: PENDLETON
- Subdivision: NONE-UNRESTRICTED
- Driving Directions: From Petersburg, travel US 220 S for 13 miles. Turn LEFT onto MOZER Road. Travel 1.8 mi, turning LEFT into the driveway. Bear RIGHT at the driveway "Y". Sign on property.
School Information
- School District: Pendleton County Schools
Community
- Pets Allowed: Yes
- Pets: No Pet Restrictions
Heating & Cooling
- Central air: Yes
- Cooling Type: Central A/C, Ceiling Fan(s), Heat Pump(s)
- Cooling Fuel: Electric
- Heating Type: Central, Heat Pump - Electric BackUp
- Heating Fuel: Electric
- Water Heater: Electric
Utilities
- Sewer: On Site Septic
- Water: Public
Structural Information
- Architectural Style: Ranch/Rambler
- Structure Type: Manufactured
- Construction: Frame, Vinyl Siding, Stucco
- Basement: Yes
- Basement Entrance: Yes
- Basement Desc.: Front Entrance, Full, Garage Access, Interior Access, Outside Entrance, Shelving, Space For Rooms, Unfinished, Walkout Level
- Foundation: Block, Permanent
- Roof: Metal
- Doors: Six Panel
- Stories Description: Main
- Square Feet: 2,832
- Sq. Ft. Source: Estimated
- Living Area: 1,782 Sq. Ft.
- Finished Above Grnd: 1,782 Sq. Ft.
- Year Built: 1996
- Year Built Source: Assessor
- Property Condition: Very Good
Manufactured Home
- Mobile Home Type: Double Wide
Lot Features
- Property View: Mountain, Scenic Vista
- Lot Size (Acres): 1.35
- Lot Size (Sq. Ft.): 58,806
- Lot Size Source: Estimated
- Street/Road Desc.: Paved
- Zoning: 101
- Lot Description: Backs to Trees, Cleared, Front Yard, Landscaping, Not In Development, Private, Road Frontage, Rural, SideYard(s), Sloping, Unrestricted, Year Round Access
Financial Considerations
- Price Per Sq. Ft.: $129.01
- Assessment Year: 2025
- City/TownTax Freq: Annually
- Tax w/Assessment: $85,860
- Tax Amount: $1,165
- Tax Year: 2025
- Terms: Standard Sale
- Tax Total Finished Sq. Ft.: 1782
Disclosures and Reports
- Ownership: Fee Simple
- Inclusions: Appliances, Outbuilding
Listed and Sold by Exp Realty, LLC, Kenneth Judy