This is a carousel with tiles that activate property listing cards. Use the previous and next buttons to navigate.
1/1
$349,000
This is a carousel with tiles that activate property listing cards. Use the previous and next buttons to navigate.
1/1
Property Description
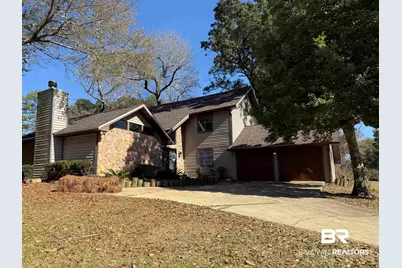
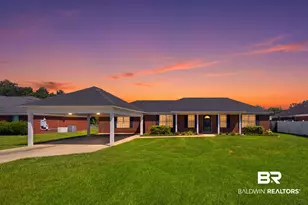
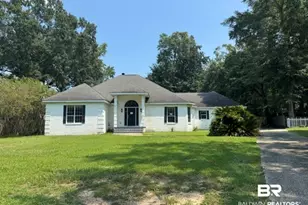
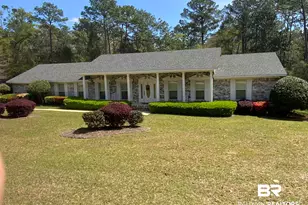
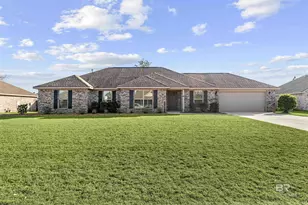
Timeless Elegance Meets Modern Luxury on the Fairway! Perfectly positioned with the Holly Hills Municipal Golf Course as your backyard, this beautifully reimagined 5-bedroom, 3.5-bath home offers a rare blend of classic architecture and modern upgrades. Originally built in 1977, the residence has been thoughtfully renovated to provide comfort, style, and long-term peace of mind. Recent updates include fresh designer paint, plush new carpeting, LED lighting throughout most of the home, and new ceiling fans downstairs. The spacious primary suite features new plank flooring and a private dressing room. The primary bathroom is approximately 60% remodeled with new tile and updated shower plumbing. The half bath has been fully remodeled, and the hallway bath features new tile as well. The kitchen is equipped with a semi-new dishwasher, a new refrigerator (2023), and a microwave (2025). Washer and dryer installed in 2025 will remain. Comfort is ensured with new air conditioning systems replaced in 2023 and 2025. A brand-new Erie transferable fiberglass roof adds exceptional value and curb appeal. The garage has been fully finished inside which offers an additional 500 square feet and includes a mini-split air conditioning system, offering flexible space for a home gym, studio, or bonus living area. An additional refrigerator remains in the garage, and the original garage doors have been preserved should a future owner wish to convert it back. Outdoor features include a 2025 above-ground pool, a 14x32 Graceland barn added in 2020, cleared septic system (2020), new landscaping, new front exterior lighting, and a 2026 keyless entry front door lock. The expansive backyard opens directly to serene golf course views, creating a peaceful, resort-like setting. With generous living spaces, extensive upgrades, and an unmatched fairway backdrop, this move-in-ready home delivers luxury, versatility, and location. Buyer to verify all information during due diligence.
Full Property Details
Full Property Details for 14333 Oak Knoll Dr
General
- Sold For: $349,000
- Taxes: $938
- Status: Closed
- Type: Single Family
- Source: 934
- MLS ID: 391496
- Added to Site: 110 day(s) ago
Interior
- Interior Features: Ceiling Fan(s), Internet
- Fireplace: Yes
- Number of Fireplaces: 1
- Appliances: Dishwasher, Disposal, Electric Range, Refrigerator, Refrigerator w/Ice Maker
- Flooring: Carpet, Tile, Luxury Vinyl Plank
Rooms
Bathrooms
- Total Bathrooms: 4
- Full Bathrooms: 3
- Half Bathrooms: 1
Bedrooms
- Total Bedrooms: 5
Additional Information
- Shared Amenities: Golf
- Pool: Yes
- Private Pool: Yes
- Pool Description: Above Ground
- Security/Safety: Smoke Detector(s)
Exterior
- Exterior Features: Storage, Termite Contract
Parking
- Garage: Yes
- Covered Spaces: 2
- Parking Features: Double Garage, Automatic Garage Door
Location
- Area: North Baldwin County
- County: Baldwin
- Subdivision: Holly Hills Estates
- Driving Directions: From AL-181 North to US-31 North in Bay Minette, turn left on Country Club Drive, make first right on Oak Knoll Drive, house is on the left.
School Information
- Elementary School: Pine Grove Elementary
- Middle School: Bay Minette Middle
- High School: Baldwin County High
Heating & Cooling
- Heating Type: Central
Utilities
- Utility Description: North Baldwin Utilities
Structural Information
- Architectural Style: Traditional
- Exterior Const.: Vinyl Siding, Stone, Wood Frame
- Roof: See Remarks
- Building Size: 2447
- Square Feet: 2,447
- Sq. Ft. Source: Assessor
- Year Built: 1977
- Property Condition: Resale
Lot Features
- Property View: Golf Course View
- Lot Size (Acres): 0.55
- Lot Size (Sq. Ft.): 23,958
- Lot Features: Less than 1 acre
Water Features
- Water Front View: No Waterfront
Financial Considerations
- Tax Amount: $938
Disclosures and Reports
- Ownership: Whole/Full
- Legal Description: 190' X 127.1' HOLLY HILLS COUNTRY CLUB EST LOT 17 UNIT 1 SEC 16 T3S R3E (WD-SURVIVORSHIP)
- Property ID: 2805160000010
Listed by Call It Closed Intl Realty
Sold by Elite By The Beach, LLC

Get Pre-Approved Today
Schools
Schools serving 14333 Oak Knoll Dr
School District:Baldwin County School District
| Name | Grades | Distance |
|---|---|---|
Pine Grove Elementary School, Bay Minette, AL 43980 Pine Grove Road, Bay Minette, AL 36507 | K-6 | 5.9 mi |
Bay Minette Middle School 1311 W 13th Street, Bay Minette, AL 36507 | 7-8 | 7.6 mi |
Baldwin Co High School One Tiger Dr, Bay Minette, AL 36507 | 9-12 | 7.6 mi |
Disclaimer:
School attendance boundaries provided by ATTOM Data Solutions and are for reference only. Contact the school directly to verify enrollment eligibility.
Price & Sales History for 14333 Oak Knoll Dr
Date
Details
Price
Change
Source
3/26/2026
Sold
$349,000
-0.29%
MLS
2/14/2026
Listed
$349,999
—
MLS
Disclaimer: Historical sales information is derived from public records provided by the county offices. Information is not guaranteed and should be independently verified.
14333 Oak Knoll Drive, Bay Minette, AL 36507 (MLS# 391496) is a Single Family property that was sold at $349,000 on March 26, 2026. Want to learn more about 14333 Oak Knoll Drive? Do you have questions about finding other Single Family real estate for sale in Bay Minette? You can browse all Bay Minette real estate or contact a Coldwell Banker agent to request more information.