This is a carousel with tiles that activate property listing cards. Use the previous and next buttons to navigate.
1/45
$430,000
This is a carousel with tiles that activate property listing cards. Use the previous and next buttons to navigate.
1/45
Property Description
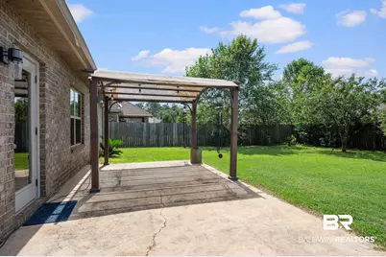
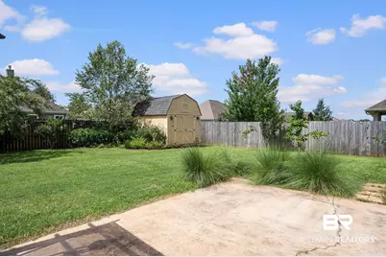
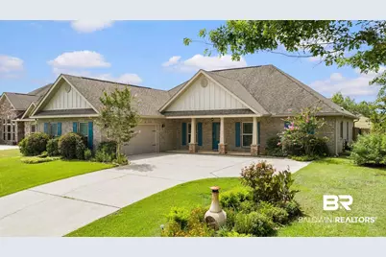
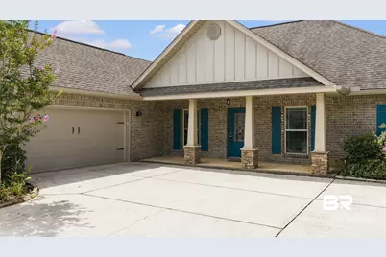
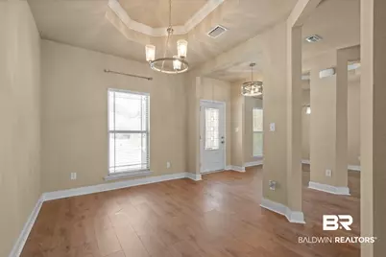
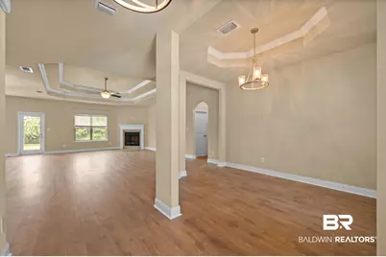
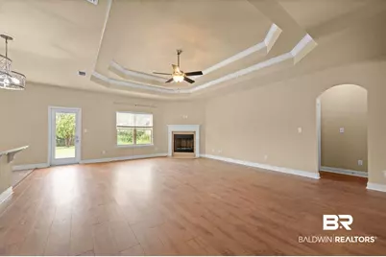
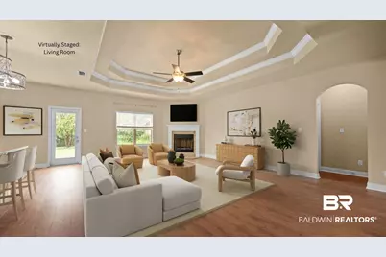
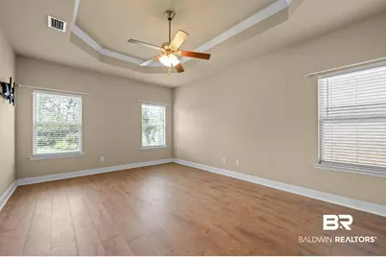
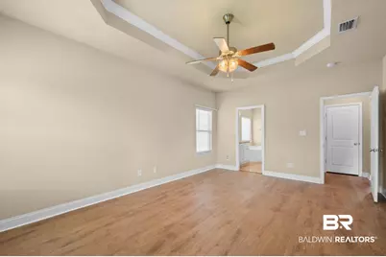
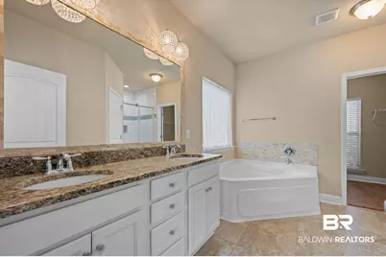
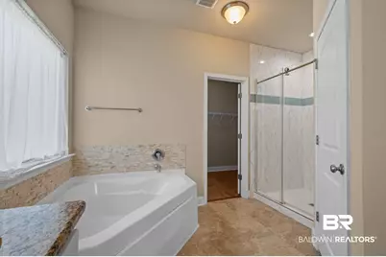
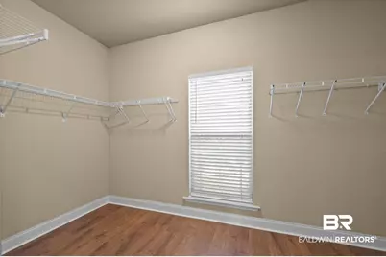
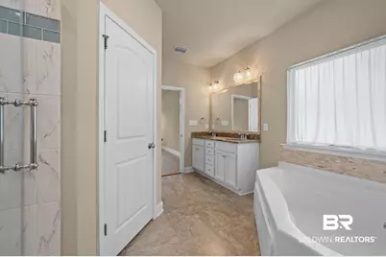
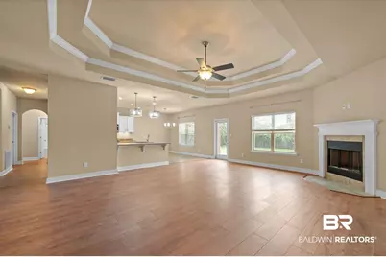
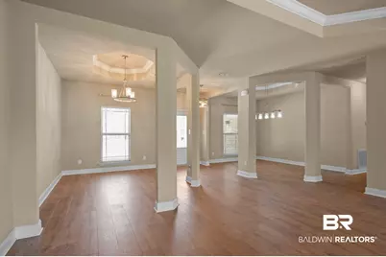
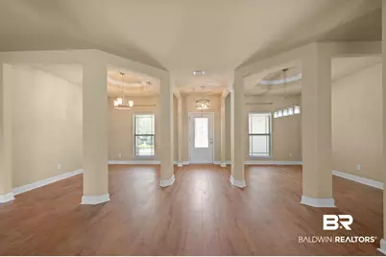
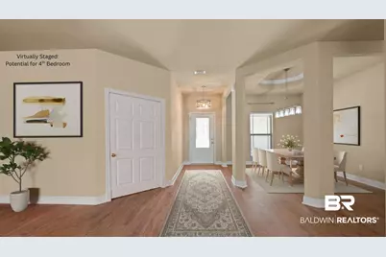
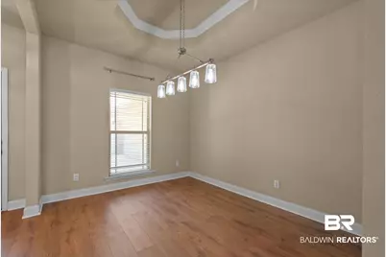
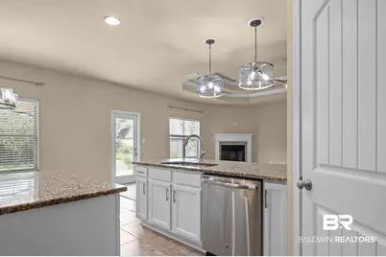
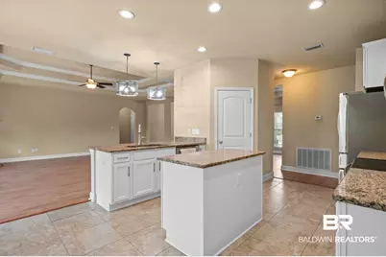
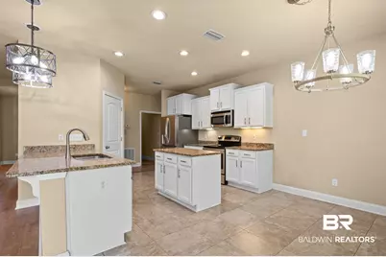
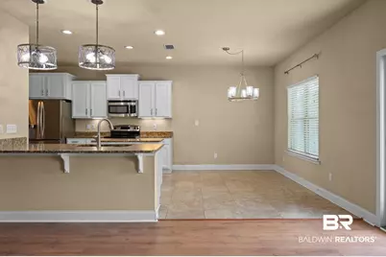
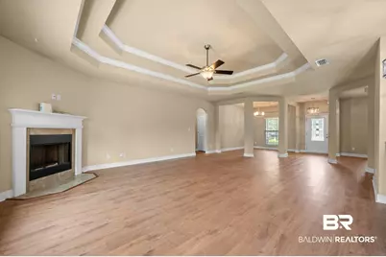
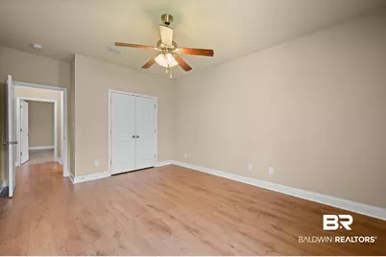
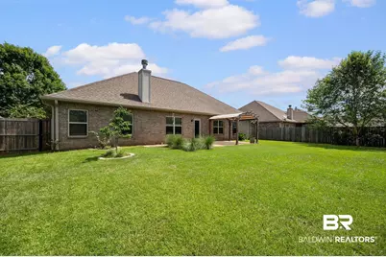
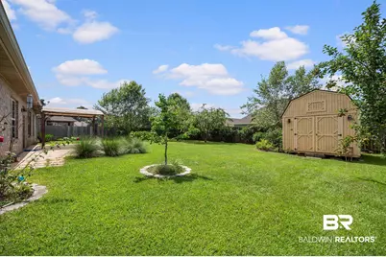
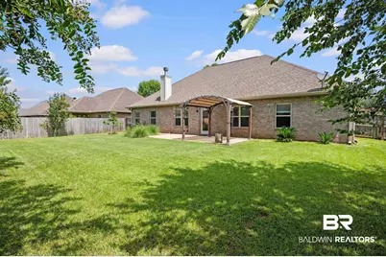
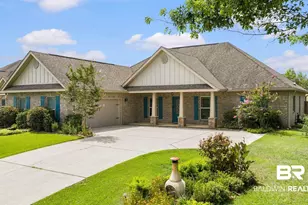
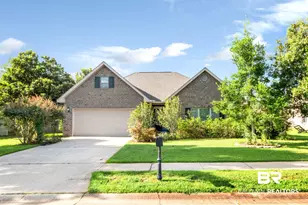
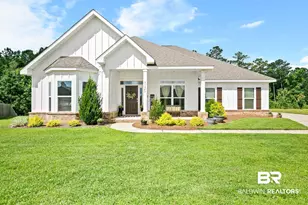
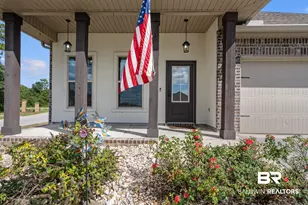
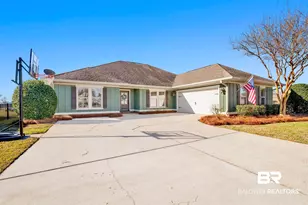
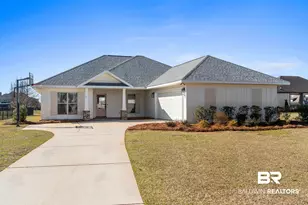
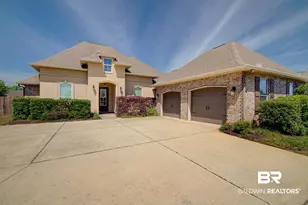
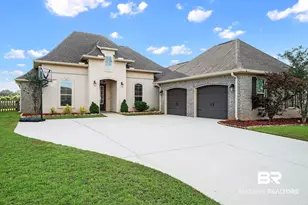
Welcome to one of Daphne's best values! This beautifully maintained Gold Fortified home offers over 2,300 square feet of thoughtfully designed living space in the highly desirable Canaan Place community. Step inside to discover spacious living areas, a formal dining room, and a versatile bonus space that could easily serve as a home office, playroom, or second living area. The freshly updated interior features brand-new luxury vinyl plank flooring throughout, giving the home a modern, low-maintenance feel. The private primary suite offers a relaxing retreat with double vanities, a soaking tub, separate tiled shower, and a large walk-in closet. Outside, you'll enjoy a fully fenced backyard, a covered patio perfect for entertaining, and a rare 10x12 storage building-one of only two permitted in the neighborhood. Beyond the home itself, Canaan Place offers fantastic amenities including a community pool, gazebo, and a stocked pond. With its spacious floor plan, desirable features, and competitive price point, this is a rare opportunity to own one of the best-priced move-in-ready homes of its size in Daphne. Schedule your private showing today and come see why this one feels like home the moment you walk through the door! Buyer to verify all information during due diligence.
Full Property Details
Full Property Details for 11892 Alabaster Dr
General
- Price: $430,000
- HOA FEE: $75/month
- HOA FEE FREQ.: Annually
- Taxes: $1,240
- Status: Active
- Type: Single Family
- Source: 934
- MLS ID: 394855
- Updated: 7/15/2026
- Added to Site: 98 day(s) ago
Interior
- Interior Features: Family Room, Other Rooms (See Remarks), Ceiling Fan(s), High Ceilings, Split Bedroom Plan
- Fireplace: Yes
- Number of Fireplaces: 1
- Fireplace(s): Great Room, Wood Burning
- Appliances: Dishwasher, Microwave, Electric Range, Refrigerator w/Ice Maker
- Flooring: Carpet, Vinyl, Wood
Rooms
Bathrooms
- Total Bathrooms: 2
- Full Bathrooms: 2
- Primary Bathroom: Double Vanity, Soaking Tub, Separate Shower
Bedrooms
- Total Bedrooms: 3
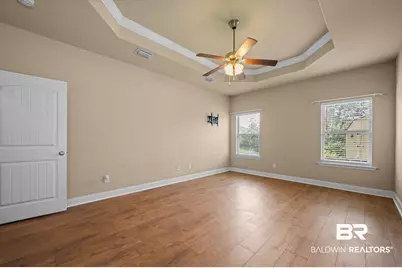
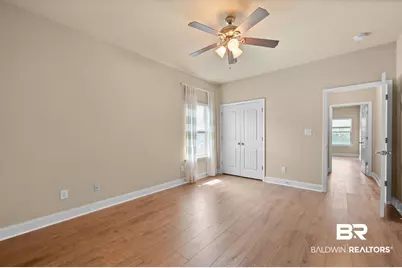
- Primary Bedroom: 1st Floor Primary, Walk-In Closet(s), Other - See Remarks, 13 x 18, Main, 234 Sq. Ft.
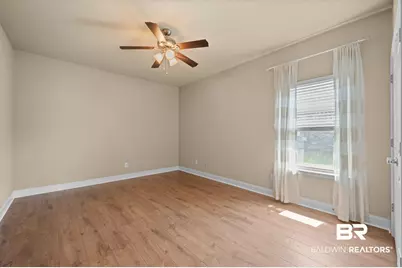
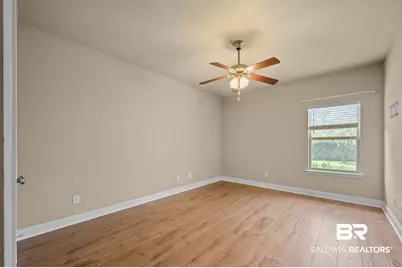
- Bedroom 2: 12 x 14.8333, Main, 178 Sq. Ft.
- Bedroom 3: 12 x 14.8333, Main, 178 Sq. Ft.
Other Rooms
- Family Room: 18.5 x 24, Main, 444 Sq. Ft.
- Kitchen: 13.75 x 11.75, Main, 161.5625 Sq. Ft.
- Dining Room: Breakfast Area-Kitchen, Separate Dining Room, 9.6667 x 11.9167, Main, 115.1944 Sq. Ft.
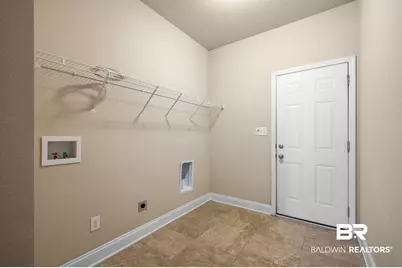
- Laundry: Inside
Additional Information
- Shared Amenities: Gazebo, Pool - Outdoor
- Pool: Yes
- Pool Description: Community, Association
Exterior
- Exterior Features: Termite Contract
- Porch/Patio/Deck: Rear Porch
Parking
- Garage: Yes
- Attached garage: Yes
- Covered Spaces: 2
- Parking Features: Attached, Double Garage, Automatic Garage Door
Location
- County: Baldwin County
- Subdivision: Canaan Place
- Driving Directions: From I-10 Exit 38 (Spanish Fort/Daphne Exit), go South on AL Hwy 181/CR 27 for approx. 4.3 miles. Turn left on Co Rd 64. Go 1 mileand turn right on Co Rd 54 West. Continue 2.5 miles to Canaan Place entrance. Turn on Alabaster Dr. Home is on the left.
- Direction Faces: North, South
School Information
- Elementary School: Belforest Elementary School
- Middle School: Daphne Middle
- High School: Daphne High
Community
- Association: Yes
- Assoc. Fees Include: Association Management, Maintenance Grounds, Pool
- Pets Allowed: Yes
Heating & Cooling
- Cooling Type: Ceiling Fan(s)
- Heating Type: Electric
Utilities
- Sewer: Baldwin Co Sewer Service
- Water: Belforest Water
- Utility Description: Riviera Utilities
Structural Information
- Architectural Style: Traditional
- Exterior Const.: Brick, Vinyl Siding, Fortified-Gold
- Roof: Composition, Fortified Roof
- Stories/Levels: 1
- Building Size: 2385
- Square Feet: 2,385
- Sq. Ft. Source: Assessor
- Year Built: 2015
- Property Condition: Resale
Additional Structures
- Other Structures: Storage
Lot Features
- Property View: None/Not Applicable, Northern View, Southern View
- Lot Size (Acres): 0.27
- Lot Size (Sq. Ft.): 11,761.2
- Lot Dimensions: 80 x 150
- Fence: Yes
- Lot Features: Less than 1 acre, See Remarks, Subdivision
- Zoning: Single Family Residence
- Fencing (Description): Fenced
Water Features
- Water Front View: No Waterfront
Financial Considerations
- Association Fee: $900
- Assoc Fee Freq.: Annually
- Tax Amount: $1,240
Disclosures and Reports
- Ownership: Whole/Full
- Property ID: 4307250000005.082
Listed by Wellhouse Real Estate Eastern
Get Pre-Approved Today
Schools
Schools serving 11892 Alabaster Dr
School District:Baldwin County School District
| Name | Grades | Distance |
|---|---|---|
Belforest Elementary School 11364 County Road 64, Daphne, AL 36526 | K-6 | 1.4 mi |
Daphne Middle School One Jody Davis Cir, Daphne, AL 36526 | 7-8 | 3.7 mi |
Daphne High School 9300 Champions Way, Daphne, AL 36526 | 9-12 | 4.5 mi |
Disclaimer:
School attendance boundaries provided by ATTOM Data Solutions and are for reference only. Contact the school directly to verify enrollment eligibility.
Price & Sales History for 11892 Alabaster Dr
Date
Details
Price
Change
Source
5/06/2026
Price Reduced
$430,000
-5.18%
MLS
4/27/2026
Price Reduced
$453,500
-2.16%
MLS
4/18/2026
Price Reduced
$463,500
-2.11%
MLS
4/10/2026
Listed
$473,500
77.01%
MLS
11/25/2020
Sold
$267,500
—
Public Record
Disclaimer: Historical sales information is derived from public records provided by the county offices. Information is not guaranteed and should be independently verified.
Tax History
Tax History for 11892 Alabaster Dr
Year
Property Taxes
Change
Tax Assessment
Change
2025
$1,207
1%
$40,380
1%
2024
$1,196
10%
$40,020
10%
2023
$1,085
39%
$36,460
24%
2022
$780
9%
$29,460
10%
2021
$714
—
$26,860
1%
2021
$714
10%
$26,500
7%
2019
$648
2%
$24,760
2%
2018
$634
9%
$24,240
7%
2017
$582
3%
$22,720
4%
2016
$566
261%
$21,820
290%
2015
$157
—
$5,600
—
2014
$157
-17%
$5,600
-17%
2013
$189
—
$6,760
—
Disclaimer: Historical tax information is derived from public records provided by the county offices. Information is not guaranteed and should be independently verified.
Estimate the Cost
Estimate the Cost for 11892 Alabaster Dr
11892 Alabaster Drive, Daphne, AL 36562 (MLS# 394855) is a Single Family property with 3 bedrooms and 2 full bathrooms. 11892 Alabaster Drive is currently listed for $430,000 and was received on April 10, 2026. Want to learn more about 11892 Alabaster Drive? Do you have questions about finding other Single Family real estate for sale in Daphne? You can browse all Daphne real estate or contact a Coldwell Banker agent to request more information.