This is a carousel with tiles that activate property listing cards. Use the previous and next buttons to navigate.
1/1
$3,300
This is a carousel with tiles that activate property listing cards. Use the previous and next buttons to navigate.
1/1
Property Description
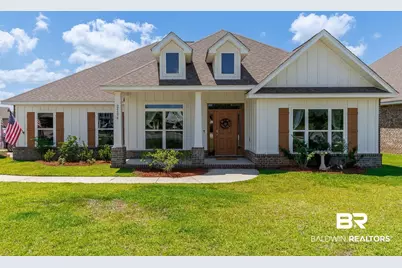
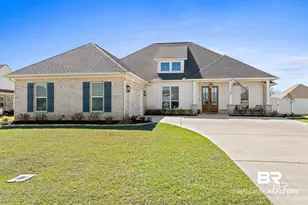
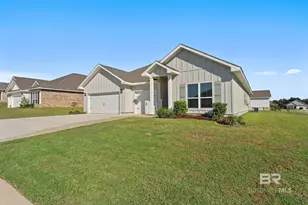
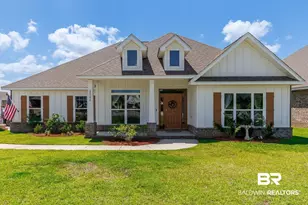
Spacious and beautifully designed, this 5-bedroom, 3-bathroom McKenzie floor plan offers approximately 3,113 square feet of comfortable living space on a corner lot in Daphne. Featuring a split floor plan, oversized bedrooms and closets, a chef's kitchen, double tray ceilings, a cozy fireplace, and a luxurious tile shower, this home blends style and functionality. Enjoy outdoor living with a screened-in porch, fenced backyard, and a walking path directly behind the property, while a scenic pond sits just across the street by the mailboxes. Additional conveniences include a 2-car garage, driveway parking for up to three vehicles, and easy access to local amenities. As a resident of Jubilee Farms, you'll have access to some of the Eastern Shore's most impressive resort-style amenities, including a community clubhouse, state-of-the-art fitness center, resort-style swimming pool, separate pool, splash pad, scenic trails, stocked ponds, playgrounds, parks, and gathering spaces designed for recreation and community events. Pets subject to owner approval. Washer and dryer is not included.
Full Property Details
Full Property Details for 24194 Affirmed Ave.
General
- Rent: $3,300
- Status: Closed
- Type: Rental
- Source: 934
- MLS ID: 399201
- Added to Site: Today
Rental Information
- Lease/Rent Term: 12 Months
Interior
- Interior Features: Bonus Room, Ceiling Fan(s), High Ceilings, Split Bedroom Plan
- Fireplace: Yes
- Number of Fireplaces: 1
- Fireplace(s): Gas Log, Living Room
- Appliances: Dishwasher, Microwave, Gas Range, Refrigerator, Cooktop
- Flooring: Luxury Vinyl Plank
Rooms
Bathrooms
- Total Bathrooms: 3
- Full Bathrooms: 3
- Primary Bathroom: Double Vanity, Soaking Tub, Separate Shower
Bedrooms
- Total Bedrooms: 5
- Primary Bedroom: 1st Floor Primary, Walk-In Closet(s)
Other Rooms
- Dining Room: Separate Dining Room
Additional Information
- Shared Amenities: Clubhouse, Fitness Center, Pool - Kiddie, Pool - Outdoor, Playground
- Pool: Yes
- Pool Description: Community
Exterior
- Porch/Patio/Deck: Porch-Screened, Front Porch, Rear Porch
Parking
- Parking Features: Attached, Side Entrance, Automatic Garage Door
Location
- County: Baldwin County
- Subdivision: Jubilee Farms
- Driving Directions: Travel south on SR-181 S until you reach Secretariat Blvd. Turn left onto Secretariat Blvd and travel 0.8 miles until you reach Affirmed Ave. Turn right onto Affirmed Ave, and in 700ft, the destination is on the left.
School Information
- Elementary School: Jubilee Elementary School
- Middle School: Daphne Middle
- High School: Daphne High
Community
- Assoc. Fees Include: Association Management, Recreational Facilities
- Pets Allowed: Yes
Heating & Cooling
- Cooling Type: Ceiling Fan(s)
- Heating Type: Electric
Utilities
- Water: Belforest Water
- Utility Description: Daphne Utilities, Fairhope Utilities, Riviera Utilities
Structural Information
- Exterior Const.: Brick, Wood Siding
- Roof: Composition
- Building Size: 3066
- Square Feet: 3,066
- Current Bldg. Use: Single Family
- Year Built: 2021
- Property Condition: Existing
Lot Features
- Property View: Direct Lake-Across Rd
- Lot Size (Acres): 0.285
- Lot Size (Sq. Ft.): 12,414.6
- Frontage: Private Road
- Fence: Yes
- Lot Features: Less than 1 acre
- Zoning: Single Family Residence
- Fencing (Description): Fenced
Water Features
- Water View: Yes
- Water Front View: No Waterfront
Financial Considerations
- Lease Price: $3,300
Disclosures and Reports
- Legal Description: 61.7 X 141.8 Irr Lot 340 Jubilee Farms Phase Six Slide 274 4-B Lying In The City Of Daphne Sec 26-T5s-R2e (Wd Survivors Hip)
- Property ID: 4307260000006.343
- Block: 340
- Lot Number: 340
Listed and Sold by Level Property Management Grou
Schools
Schools serving 24194 Affirmed Ave.
School District:Baldwin County School District
| Name | Grades | Distance |
|---|---|---|
Belforest Elementary School 11364 County Road 64, Daphne, AL 36526 | K-6 | 1.9 mi |
Daphne Middle School One Jody Davis Cir, Daphne, AL 36526 | 7-8 | 3.1 mi |
Daphne High School 9300 Champions Way, Daphne, AL 36526 | 9-12 | 4.3 mi |
Disclaimer:
School attendance boundaries provided by ATTOM Data Solutions and are for reference only. Contact the school directly to verify enrollment eligibility.
Price History for 24194 Affirmed Ave.
Date
Details
Price
Change
Source
7/09/2026
Sold
$3,300
—
MLS
Disclaimer: Historical sales information is derived from public records provided by the county offices. Information is not guaranteed and should be independently verified.

24194 Affirmed Avenue, Daphne, AL 36526 (MLS# 399201) is a Rental property that was sold at $3,300 on July 09, 2026. Want to learn more about 24194 Affirmed Avenue? Do you have questions about finding other real estate for sale or rent in Daphne? You can browse all Daphne rentals or contact a Coldwell Banker agent to request more information.