This is a carousel with tiles that activate property listing cards. Use the previous and next buttons to navigate.
1/49
$2,895,000
This is a carousel with tiles that activate property listing cards. Use the previous and next buttons to navigate.
1/49
Property Description
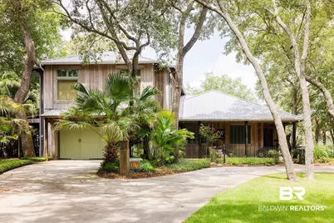
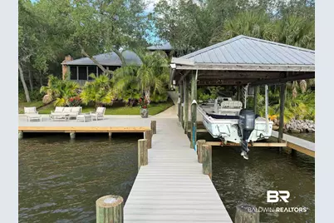
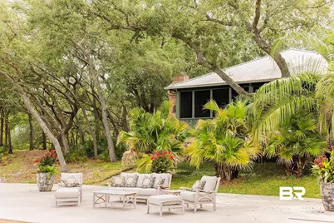
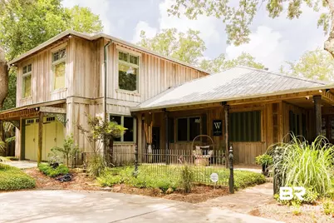
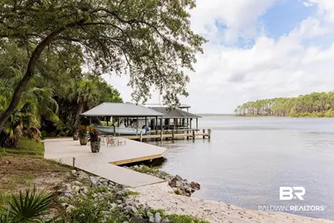
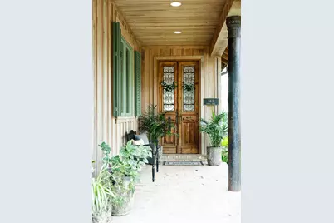
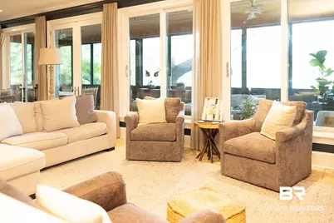
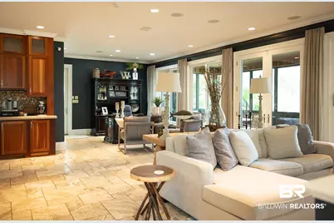
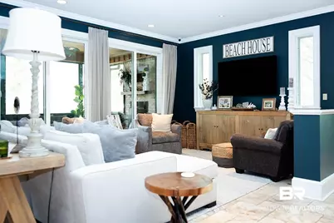
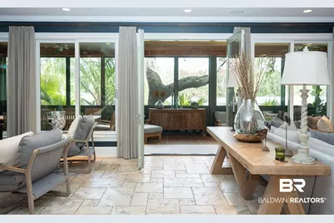
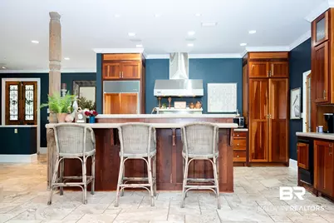
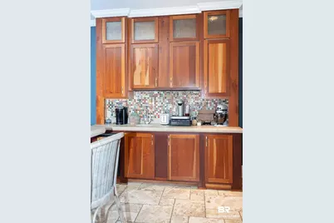
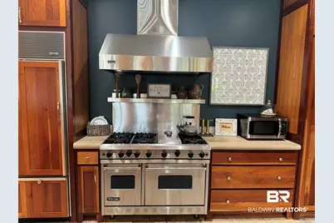
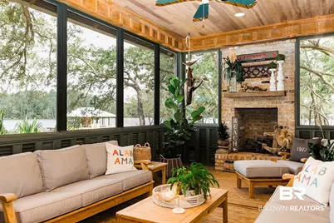
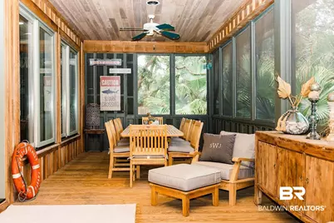
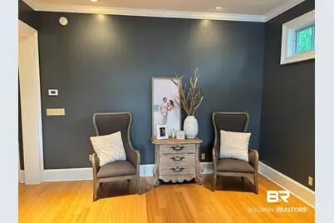
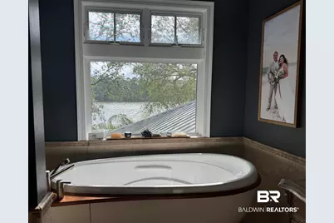
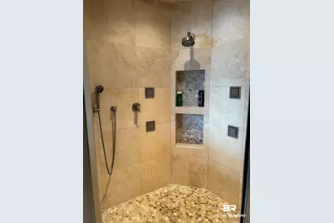
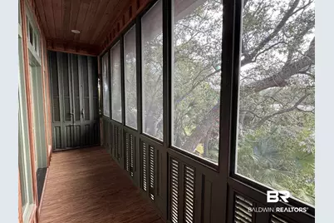
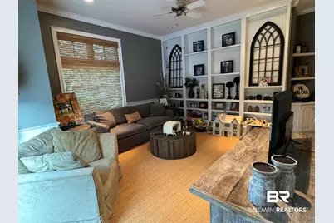
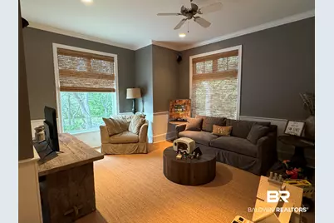
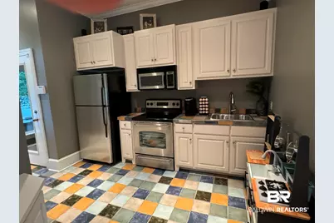
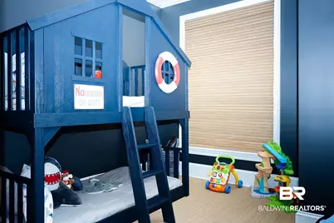
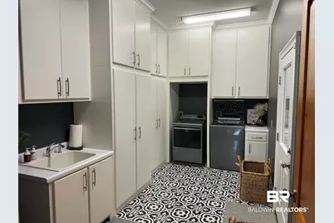
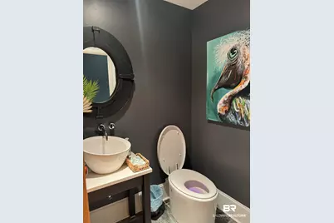
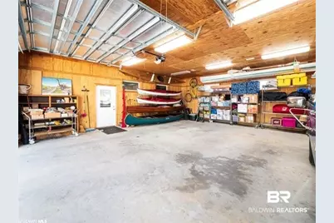
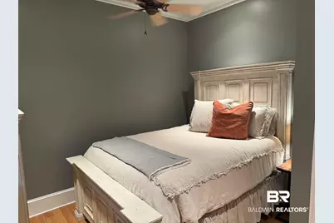
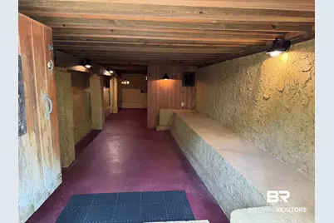
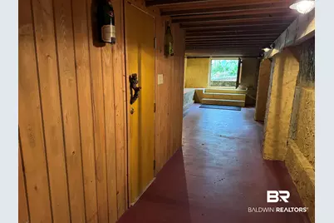
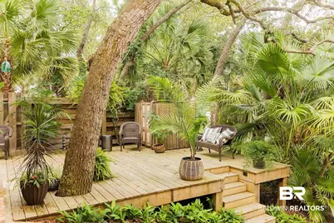
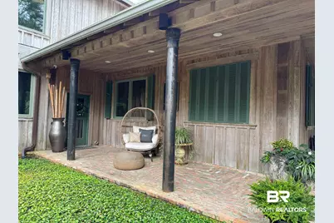
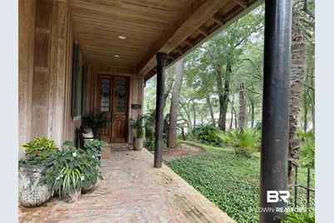
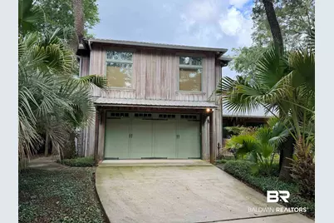
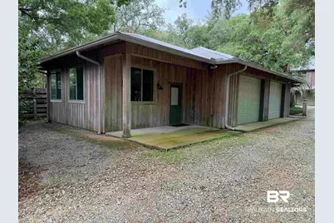
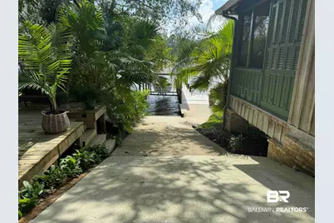
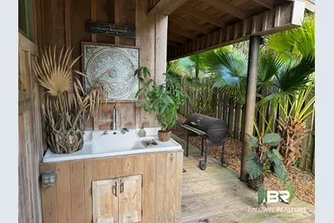
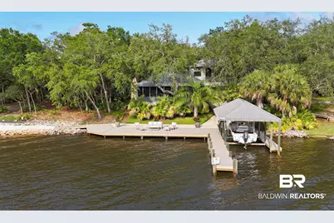
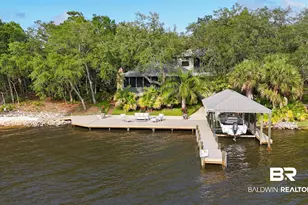
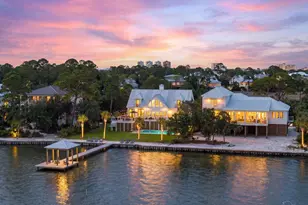
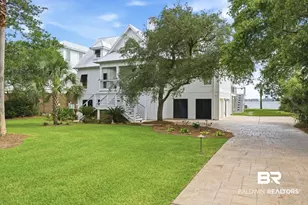
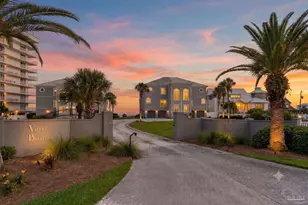
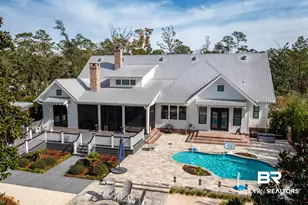
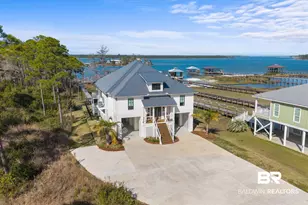
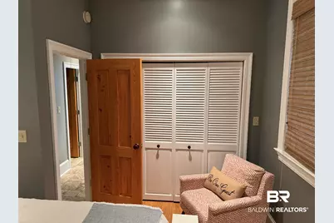
Escape to your own Private Paradise! A 1.8 acre Waterfront Estate tucked away on a hidden cove just off of Wolf Bay with 130 ft of frontage on Hammock Bay complete with Bulkhead and Mature Live Oaks and natural landscaping for easy maintenance! This 5000sqft home welcomes you with Cypress Board & Batten siding & large porches made of Old Chicago Brick accented with Antique cast iron columns. Entering the home you find an open living area with Travertine floors and tall windows with wide views of Hammock Bay and the Nature Preserve across the water. Your Chefs Kitchen has Cherry Cabinetry, Premium Appliances and a convenient wet bar with ice maker. Grab your refreshing beverage and step out through the French doors onto a sprawling screened porch with a dining area at one end and fireplace and sitting area at the other. Upstairs you will find Bamboo Flooring leading you to the Primary Suite with tall ceilings, a private balcony overlooking the Bay, a Primary Bath with a jetted soaking Tub and a walk-in Shower, all along with an expansive walk in closet. Down the Hallway is the guest suite complete with living room, Kitchen, bedroom and bath along with a separate entrance for your guests to come and go. Back downstairs you have two additional guest rooms hidden off of the living area along with a guest bath. On the other side of the living area are exits leading to your outdoor entertaining areas, a half bath for your company convenience and your laundry suite & Garage. Your two car garage has Carriage doors on both the street side and the water side of the house. The waterside port has a ramp leading down to your boat slip for easy launching of Kayaks and Paddleboards with a dock and sprawling sundeck offering ample space to relax and entertain as the dolphins, otters and other flora and fauna frolic and play. A detached Carriage house has more vehicle storage along with an office and a fitness center. All Just a relaxing boat ride away from Dining Venues! Buyer to verify all information during due diligence.
Full Property Details
Full Property Details for 8401 Osprey Dr
General
- Price: $2,895,000
- Taxes: $5,144
- Status: Active
- Type: Single Family
- Source: 934
- MLS ID: 391655
- Updated: 8/24/2026
- Added to Site: 194 day(s) ago
Interior
- Interior Features: Wet Bar, Storage, Ceiling Fan(s), High Ceilings
- Fireplace: Yes
- Number of Fireplaces: 1
- Fireplace(s): Wood Burning
- Appliances: Dryer, Washer, Gas Range, Ice Maker, Microwave, Dishwasher, Wine Cooler, Refrigerator, Convection Oven, Smoke Detector
- Furnishings: Unfurnished
- Flooring: Tile, Wood, Natural Stone
Rooms
Bathrooms
- Total Bathrooms: 5
- Full Bathrooms: 3
- Half Bathrooms: 2
- Primary Bathroom: JettedTub, SittingArea, DoubleVanity, WalkInCloset, SeparateShower, PrivateWaterCloset, DirectBayViewPrimary
Bedrooms
- Total Bedrooms: 4
Additional Information
- Shared Amenities: Fencing, PetsAllowed, CoveredEntry, WaterAccessDeeded, MoreThanTwoPetsAllowed
- Security/Safety: Security System, Security Lights, Carbon Monoxide Detector(s)
Exterior
- Exterior Features: Storage, Outdoor Shower, Irrigation Sprinkler
- Porch/Patio/Deck: Rear Porch, Side Porch, Front Porch, Covered Patio, Po
Parking
- Garage: Yes
- Parking Features: Attached, Detached, Side Entrance, Three Car Garage, Three Or More Vehicles, Garage Door Opener
Location
- Area: Orange Beach
- County: Baldwin
- Cross Streets: Bluewater Drive
- Driving Directions: By Car: From The Intersection of County Rd 20 and County Rd 95, Go South on County Rd 95 to Fish Trap Rd. Turn Right on Fish Trap Road. Follow to Pine Road. Turn Right onto Pine Road. Pine Road will eventually turn to the Left and Become Blue Water Rd. Follow Blue Water to Osprey Drive. Turn Right onto Osprey Drive. This estate will be on your Left. By Boat: Go North on Wolf Bay, Hammock Bay Will come into view off to the East. Turn into Hammock Bay. Property will be on East side.
School Information
- Elementary School: Elberta Elementary
- Middle School: Elberta Middle
- High School: Elberta High School
Community
- Pets Allowed: Yes
Heating & Cooling
- Air Conditioning: Yes
- Cooling Type: Electric
- Heating Type: Zoned, Electric
Utilities
- Utility Description: Propane, Baldwin EMC, Grinder Pump, Water Heater Tankless, Baldwin Co Sewer Service
Structural Information
- Architectural Style: Creole
- Roof: Metal
- Windows: Window Treatments
- Stories/Levels: 2
- Building Size: 5000
- Square Feet: 5,000
- Sq. Ft. Source: Seller
- Year Built: 2006
Additional Structures
- Other Structures: Guest House
Lot Features
- Property View: Western View, Direct Bay Front
- Lot Size (Acres): 1.873
- Fence: Yes
- Lot Features: Waterfront, Pier, Bulkhead, Boat Lift, Some Trees, Elevation High
- Fencing (Description): Partial
Water Features
- Water Front Name: Hammock Bay
- Water Front View: Bay Front Building, Creek Front Building
Financial Considerations
- Assoc Fee Freq.: Monthly
- Tax Amount: $5,144
Disclosures and Reports
- Ownership: Whole Full
- Special Conditions: Other/See Remarks
- Legal Description: 130.1 X 518(S) COM AT THE SE COR OF NW1 4 OF SW1 4 OF SEC 16 TH RUN N 549.9 FOR THE POB TH RUN W 518
- APN: 62-05-16-0-000-004.007
Listed by Alabama Beach Realty

Get Pre-Approved Today
Schools
Schools serving 8401 Osprey Dr
School District:Baldwin County School District
| Name | Grades | Distance |
|---|---|---|
Elberta Elementary School 25820 U.S. 98, Elberta, AL 36530 | K-6 | 4.6 mi |
Elberta Middle School, Elberta, AL 13355 Main Street, Elberta, AL 36530 | 7-8 | 5.3 mi |
Elberta Middle School, Elberta, AL 13355 Main Street, Elberta, AL 36530 | 9-12 | 5.3 mi |
Disclaimer:
School attendance boundaries provided by ATTOM Data Solutions and are for reference only. Contact the school directly to verify enrollment eligibility.
Price & Sales History for 8401 Osprey Dr
Date
Details
Price
Change
Source
8/02/2026
Price Reduced
$2,895,000
-3.34%
MLS
2/11/2026
Listed
$2,995,000
—
MLS
Disclaimer: Historical sales information is derived from public records provided by the county offices. Information is not guaranteed and should be independently verified.
Tax History
Tax History for 8401 Osprey Dr
Year
Property Taxes
Change
Tax Assessment
Change
2025
$5,263
7%
$159,480
7%
2024
$4,919
-4%
$149,060
-4%
2023
$5,144
22%
$155,880
22%
2022
$4,206
—
$127,460
100%
2022
$4,206
—
—
Disclaimer: Historical tax information is derived from public records provided by the county offices. Information is not guaranteed and should be independently verified.
Estimate the Cost
Estimate the Cost for 8401 Osprey Dr
8401 Osprey Drive, Elberta, AL 36530 (MLS# 391655) is a Single Family property with 4 bedrooms, 3 full bathrooms and 2 partial bathrooms. 8401 Osprey Drive is currently listed for $2,895,000 and was received on February 11, 2026. Want to learn more about 8401 Osprey Drive? Do you have questions about finding other Single Family real estate for sale in Elberta? You can browse all Elberta real estate or contact a Coldwell Banker agent to request more information.