This is a carousel with tiles that activate property listing cards. Use the previous and next buttons to navigate.
1/30
$329,900 -$100 (-0.03%) Price Reduced
This is a carousel with tiles that activate property listing cards. Use the previous and next buttons to navigate.
1/30
Property Description
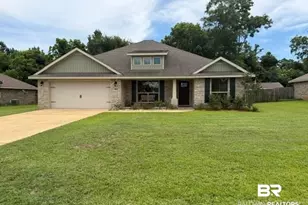
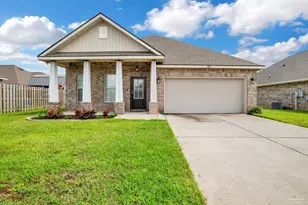
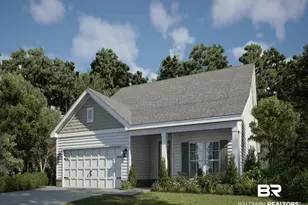
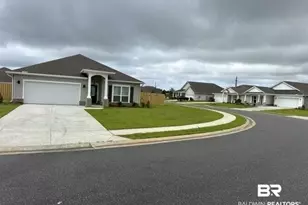
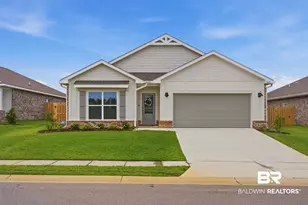
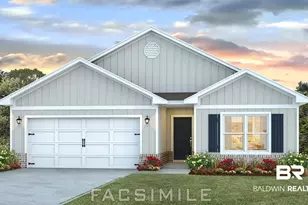
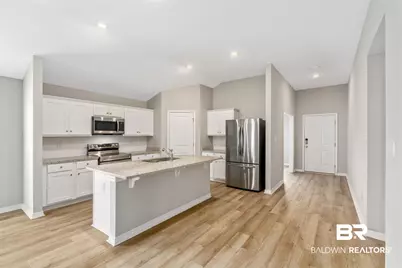
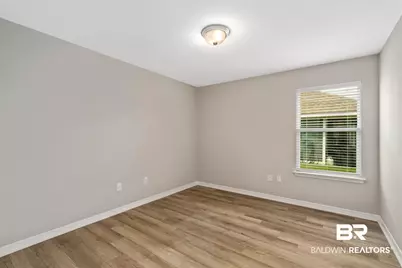
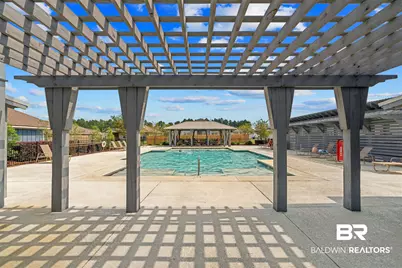
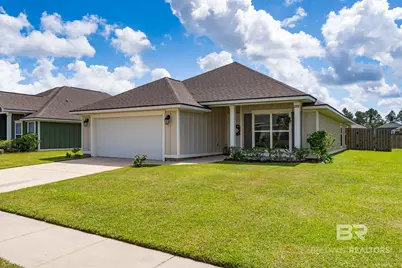
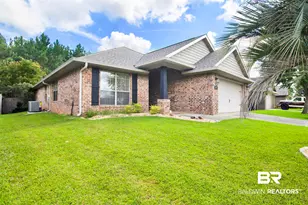
Don't miss this well maintained 4-bedroom, 2-bathroom home by Truland Homes in the conveniently located Rosewood subdivision. Skip the wait of new construction and step into a turn-key home featuring freshly updated landscaping. Planted just in time for our ideal coastal Alabama fall planting season! Built to Gold Fortified standards with a fabric storm protection system for insurance savings, this bright, open concept home features high ceilings and large windows for great natural light. The open interior features durable EVP flooring throughout and a front flex space perfect for a home office, dining room, craft room, or playroom. The central kitchen is great for entertaining, equipped with white painted cabinetry, granite countertops, a stainless steel sink, and stainless steel appliances. The functional split floor plan layout includes a Jack and Jill bathroom separating the two guest vanities, while the private primary suite features a walk-in tile shower and dual granite vanities. This home comes with a Ring doorbell, smart hub, and smart thermostat, all situated just steps away from the community pool. With an acceptable offer, the seller is willing to fund one of two financial incentives. Choose a 2-1 rate buy-down (based on a standard FHA fixed rate loan of 7.147%): 4.99% for Year 1, 5.99% for Year 2, and a fixed 6.99% for life! Alternatively, the seller will contribute $5,000 in buyer concessions toward closing costs or prepaids. Bring a strong offer and pick the structure that saves you the most! Buyer to verify all information during due diligence.
Full Property Details
Full Property Details for 1258 Caper Ave
General
- Price: $329,900
- HOA FEE: $63/month
- HOA FEE FREQ.: Semi-Annually
- Taxes: $2,192
- Status: Active
- Type: Single Family
- Source: 934
- MLS ID: 400117
- Updated: 10/2/2026
- Added to Site: 70 day(s) ago
Interior
- Interior Features: En Suite, Ceiling Fan(s), Termite Contract
- Appliances: Disposal, Microwave, Dishwasher, Refrigerator, Electric Range, Convection Oven, Smoke Detector
- Flooring: Engineered Vinyl Plank
Rooms
Bathrooms
- Total Bathrooms: 2
- Full Bathrooms: 2
- Primary Bathroom: ShowerOnly, DoubleVanity, WalkInCloset, FirstFloorPrimary
Bedrooms
- Total Bedrooms: 4
Additional Information
- Shared Amenities: BBQArea
Exterior
- Porch/Patio/Deck: Rear Porch, Front Porch, Covered Patio
Parking
- Garage: Yes
- Parking Features: Attached, Double Garage
Location
- Area: Fairhope
- County: Baldwin
- Subdivision: Rosewood
- Driving Directions: Traveling south on Hwy 59, turn right on CR 12, turn right on CR 65 and subdivision is on your right.
School Information
- Elementary School: Florence B. Mathis Elementary
- Middle School: Foley Middle
- High School: Foley High
Community
- Association: Yes
- Assoc. Fees Include: Pool, Reserve Funds, Taxes Common Area, Common Area Insurance, Association Management, Common Area Maintenance
Heating & Cooling
- Heating Type: Heat Pump, Electric
Utilities
- Utility Description: Riviera Utilities
Structural Information
- Architectural Style: Craftsman
- Roof: Composition Shingle
- Stories/Levels: 1
- Building Size: 1987
- Square Feet: 1,987
- Sq. Ft. Source: Builder
- Year Built: 2022
Lot Features
- Property View: None/Not Applicable
- Fence: Yes
- Lot Features: Level, Inside Lot, Less Than 1 Acre
- Fencing (Description): Fenced
Water Features
- Water Front View: No Waterfront
Financial Considerations
- Association Fee: $375
- Assoc Fee Freq.: Semi-Annually
- Tax Amount: $2,192
Disclosures and Reports
- Ownership: Whole Full
- Legal Description: 60 X 130 Lot 5 Rosewood Phase One Slide 2769-D, E & F Lying In The City Of Foley Sec 7-T8s-R4e
- APN: 61-03-07-0-000-003.157
- Block: Lot 5
Listed by Local Property Inc.
Get Pre-Approved Today
Schools
Schools serving 1258 Caper Ave
School District:Baldwin County School District
| Name | Grades | Distance |
|---|---|---|
Florence B Mathis Elementary 600 9th Avenue, Foley, AL 36535 | K-6 | 1.7 mi |
Foley Middle School 200 North Oak Street, Foley, AL 36535 | 7-8 | 3.1 mi |
Foley High School 1 Pride Place, Foley, AL 36535 | 9-12 | 1.8 mi |
Disclaimer:
School attendance boundaries provided by ATTOM Data Solutions and are for reference only. Contact the school directly to verify enrollment eligibility.
Price & Sales History for 1258 Caper Ave
Date
Details
Price
Change
Source
10/02/2026
Price Reduced
$329,900
-0.03%
MLS
7/30/2026
Listed
$330,000
12.67%
MLS
4/04/2022
Sold
$292,900
—
Public Record
Disclaimer: Historical sales information is derived from public records provided by the county offices. Information is not guaranteed and should be independently verified.
Tax History
Tax History for 1258 Caper Ave
Year
Property Taxes
Change
Tax Assessment
Change
2025
$2,193
—
$66,440
—
2024
$2,193
7%
$66,440
7%
2023
$2,047
432%
$62,020
432%
2022
$385
—
$11,660
29%
2022
$385
—
$9,020
—
Disclaimer: Historical tax information is derived from public records provided by the county offices. Information is not guaranteed and should be independently verified.
Estimate the Cost
Estimate the Cost for 1258 Caper Ave
1258 Caper Avenue, Foley, AL 36535 (MLS# 400117) is a Single Family property with 4 bedrooms and 2 full bathrooms. 1258 Caper Avenue is currently listed for $329,900 and was received on July 30, 2026. Want to learn more about 1258 Caper Avenue? Do you have questions about finding other Single Family real estate for sale in Foley? You can browse all Foley real estate or contact a Coldwell Banker agent to request more information.