This is a carousel with tiles that activate property listing cards. Use the previous and next buttons to navigate.
1/68
$3,200,000
This is a carousel with tiles that activate property listing cards. Use the previous and next buttons to navigate.
1/68
Property Description
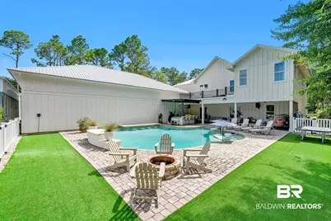
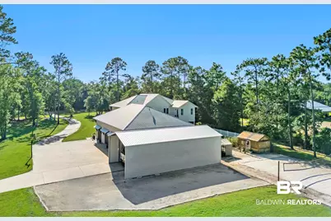
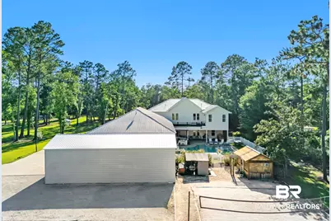
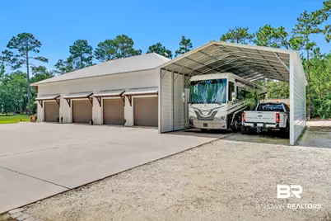
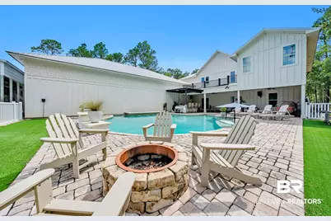
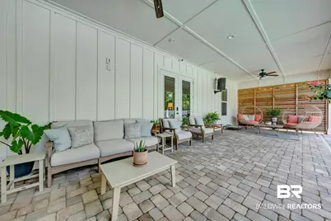
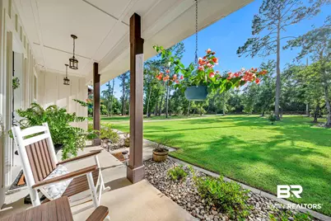
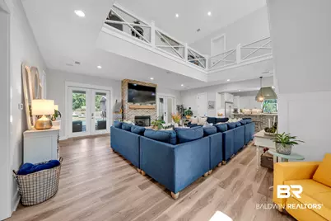
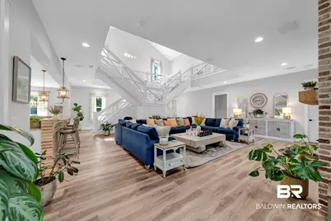
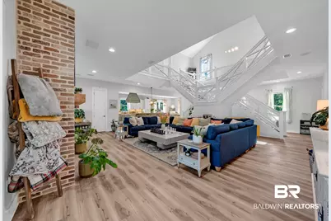
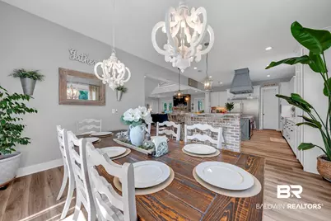
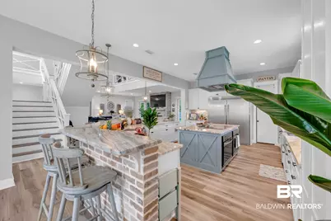
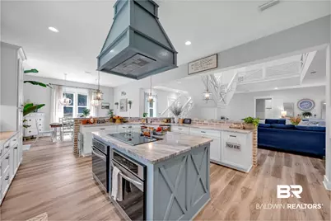
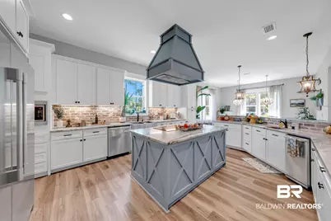
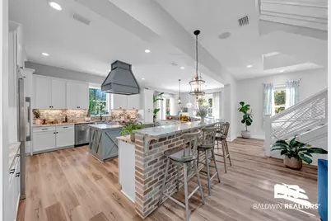
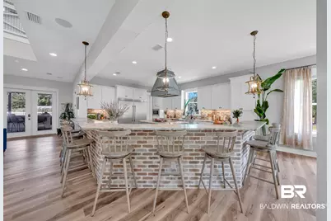
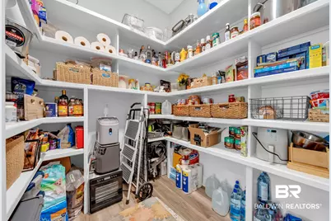
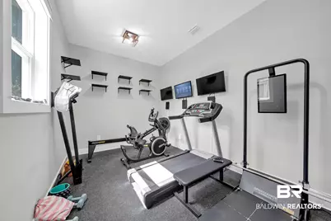
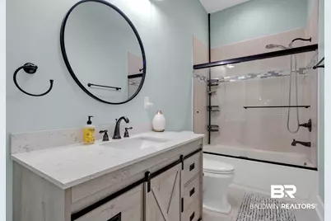
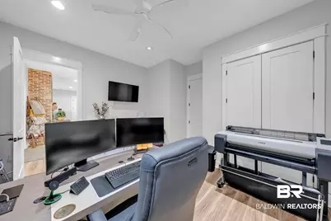
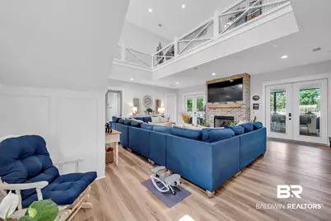
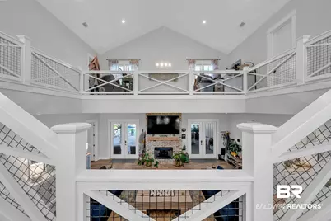
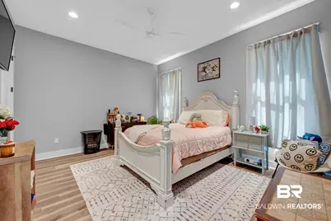
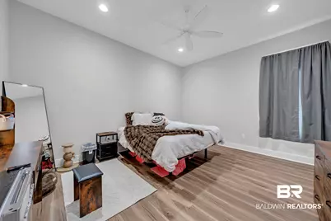
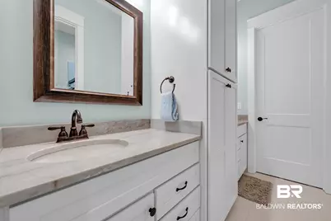
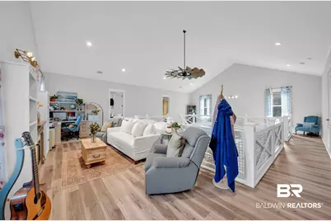
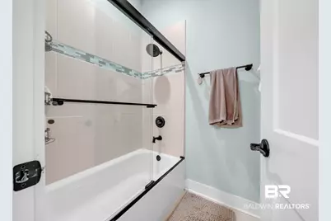
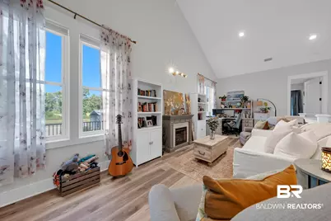
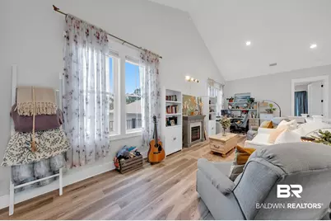
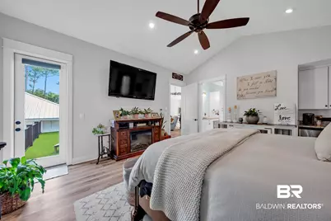
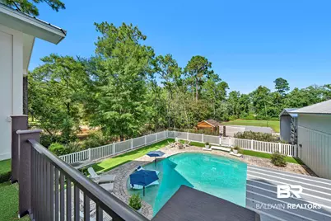
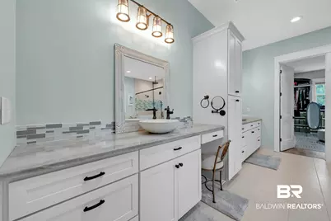
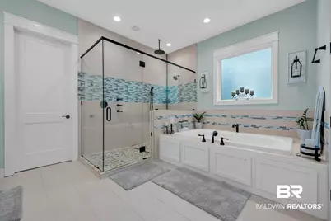
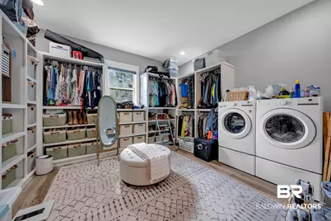
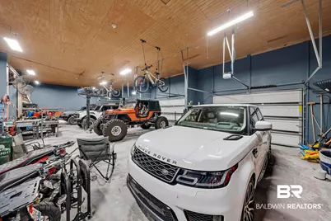
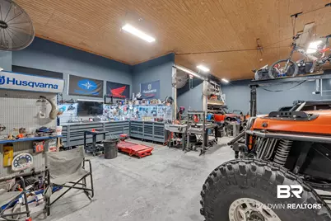
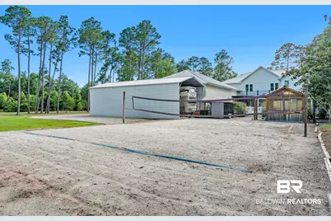
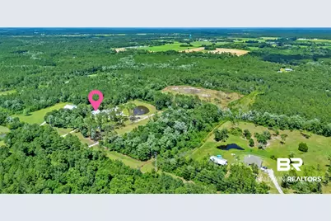
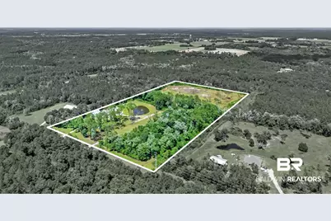
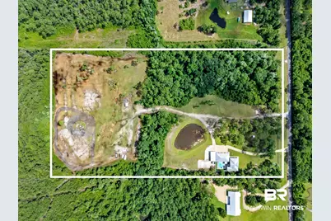
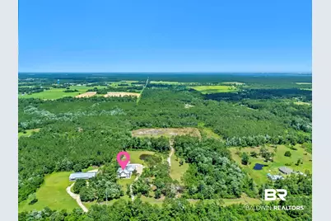
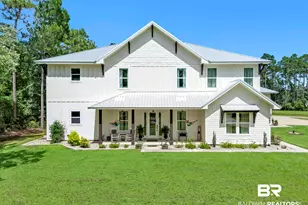
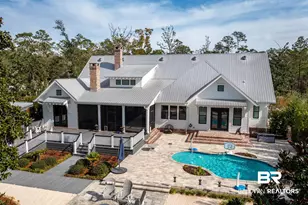
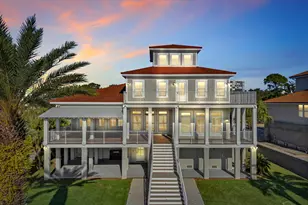
If you could design the life you've always dreamed about-the quiet mornings, family gatherings, holidays filled with laughter, and the feeling of finally having room to breathe-it might look a lot like this.Situated on approximately 19 acres, this custom-built estate features soaring 28-foot ceilings and over 4,640 square feet of thoughtfully designed living space with 4 bedrooms, 3.5 bathrooms, and a dedicated office or gym. Smart home features allow you to control blinds, lighting, garage doors, fans, and HVAC systems with ease.Outside is where this property truly comes to life. Enjoy a resort-style pool with a swim-up bar, tanning ledge, and outdoor kitchen-creating the perfect setting for summer afternoons, game days, and unforgettable gatherings. With 1,228 square feet of covered porches, a sand volleyball court, and a greenhouse, there's no shortage of space to relax, entertain, and make memories.The oversized 2,400-square-foot, 4-car garage includes dedicated workshop space, while the 24x50 powered carport offers additional room for RVs, boats, or recreational equipment. Built Gold Fortified with exceptional attention to detail, this one-of-a-kind property is more than a home-it's a lifestyle.Buyer to verify all information during due diligence. Buyer to verify all information during due diligence.
Full Property Details
Full Property Details for 9964 Williams Ln
General
- Price: $3,200,000
- Taxes: $3,749
- Status: Active
- Type: Single Family
- Source: 934
- MLS ID: 398490
- Updated: 7/30/2026
- Added to Site: 74 day(s) ago
Interior
- Interior Features: Wet Bar, En Suite, Internet, Storage, Ceiling Fan(s), High Ceilings, Vaulted Ceiling(s), Split Bedroom Plan
- Fireplace: Yes
- Number of Fireplaces: 1
- Fireplace(s): Great Room, Gas Starter
- Appliances: Ice Maker, Microwave, Dishwasher, Double Oven, Refrigerator, Electric Range
- Flooring: Vinyl
Rooms
Bathrooms
- Total Bathrooms: 4
- Full Bathrooms: 3
- Half Bathrooms: 1
Bedrooms
- Total Bedrooms: 4
Additional Information
- Shared Amenities: None
- Pool Description: Gunite, Indoor, In Ground, Salt Water
Exterior
- Exterior Features: Outdoor Kitchen
- Porch/Patio/Deck: Patio, Rear Porch, Front Porch, Covered Patio
Parking
- Garage: Yes
- Garage Spaces: 4
- Carport Spaces: 2
- Parking Features: Side Entrance, Three Car Garage, Three Or More Vehicles, Garage Door Opener
Location
- Area: Mobile
- County: Baldwin
- Driving Directions: From I-10, take Exit 44 south onto Baldwin Beach Express. Continue approximately 20 miles to US-98 and turn left toward Elberta. Turn right onto County Road 95, then left onto Williams Lane. Property will be on the right.
School Information
- Elementary School: Elberta Elementary
- Middle School: Elberta Middle
- High School: Elberta High School
Heating & Cooling
- Air Conditioning: Yes
- Cooling Type: Electric
- Heating Type: Electric
Utilities
- Water: Private
- Utility Description: Other/See Remarks
Structural Information
- Architectural Style: Farmhouse
- Roof: Metal
- Windows: Window Treatments
- Stories/Levels: 2
- Building Size: 4561
- Square Feet: 4,561
- Sq. Ft. Source: Seller
- Year Built: 2021
- Property Condition: Resale
Lot Features
- Property View: Wooded
- Lot Size (Acres): 19
- Lot Features: Level, Some Trees
Water Features
- Water Front View: Pond
Financial Considerations
- Tax Amount: $3,749
Disclosures and Reports
- Ownership: Whole Full
- Legal Description: 16 AC(C) BEG AT THE NE COR OF THE N1/2 OF NE1/4 OF NE1/4, TH RUN W FOR 1247'(S) TO THE E MARGIN OF WILLIAMS LANE, TH RUN S 357'(S), TH RUN E 492'(S), TH RUN S 310'(S), TH RUN E 748 '(S), TH RUN N 667'(S) TO THE POB LESS W 60' FOR R/W SEC 9-T 8S-R5E ( WD)
- APN: 62-02-09-0-001-001.000
Listed by Wellhouse Real Estate, LLC

Get Pre-Approved Today
Schools
Schools serving 9964 Williams Ln
School District:Baldwin County School District
| Name | Grades | Distance |
|---|---|---|
Elberta Elementary School 25820 U.S. 98, Elberta, AL 36530 | K-6 | 3.1 mi |
Elberta Middle School, Elberta, AL 13355 Main Street, Elberta, AL 36530 | 7-8 | 3.9 mi |
Elberta Middle School, Elberta, AL 13355 Main Street, Elberta, AL 36530 | 9-12 | 3.9 mi |
Disclaimer:
School attendance boundaries provided by ATTOM Data Solutions and are for reference only. Contact the school directly to verify enrollment eligibility.
Price & Sales History for 9964 Williams Ln
Date
Details
Price
Change
Source
6/24/2026
Listed
$3,200,000
—
MLS
Disclaimer: Historical sales information is derived from public records provided by the county offices. Information is not guaranteed and should be independently verified.
Tax History
Tax History for 9964 Williams Ln
Year
Property Taxes
Change
Tax Assessment
Change
2025
$3,749
—
$135,440
—
2024
$3,734
-2%
$134,920
-2%
2023
$3,818
29%
$137,900
31%
2022
$2,958
148%
$105,580
-39%
2021
$1,192
—
$172,720
1476%
2021
$1,192
145%
$10,960
-37%
2019
$486
138%
$17,300
140%
2018
$204
15%
$7,220
15%
2017
$178
8%
$6,280
8%
2016
$165
—
$5,820
—
2015
$165
—
$5,820
—
2014
$165
—
$5,820
—
2013
$165
—
$5,820
—
Disclaimer: Historical tax information is derived from public records provided by the county offices. Information is not guaranteed and should be independently verified.
Estimate the Cost
Estimate the Cost for 9964 Williams Ln
9964 Williams Lane, Elberta, AL 36530 (MLS# 398490) is a Single Family property with 4 bedrooms, 3 full bathrooms and 1 partial bathroom. 9964 Williams Lane is currently listed for $3,200,000 and was received on June 11, 2026. Want to learn more about 9964 Williams Lane? Do you have questions about finding other Single Family real estate for sale in Elberta? You can browse all Elberta real estate or contact a Coldwell Banker agent to request more information.