This is a carousel with tiles that activate property listing cards. Use the previous and next buttons to navigate.
1/18
$349,000
This is a carousel with tiles that activate property listing cards. Use the previous and next buttons to navigate.
1/18
Property Description
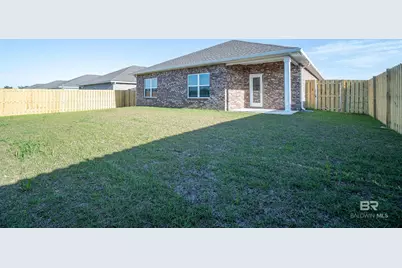
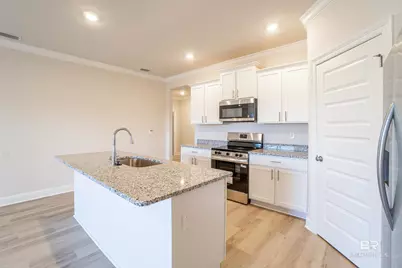
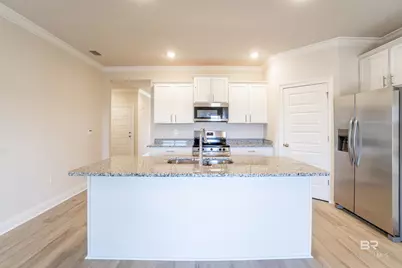
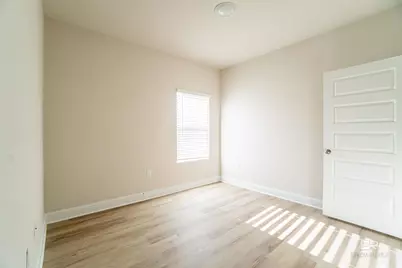
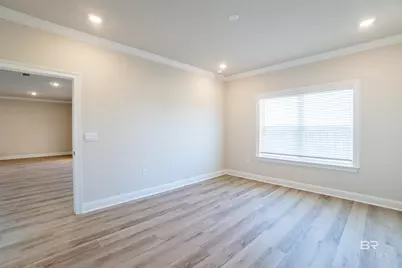
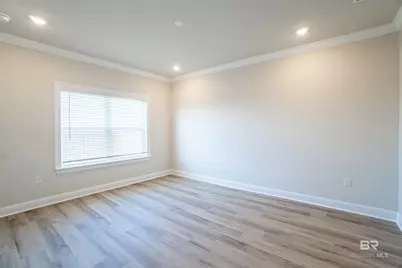
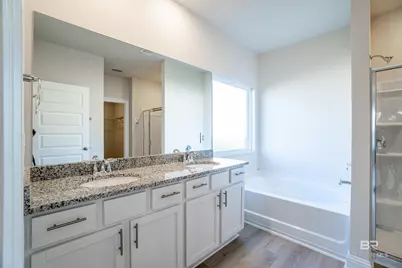
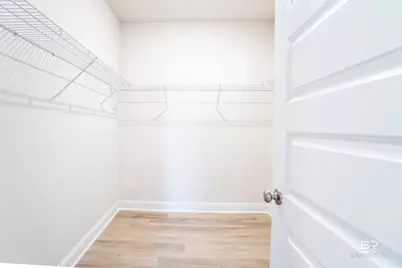
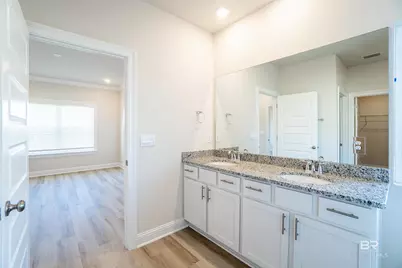
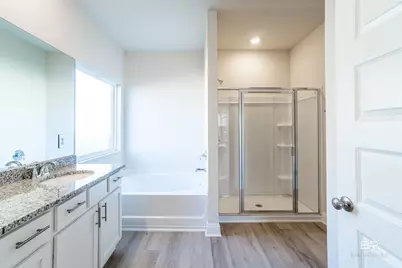
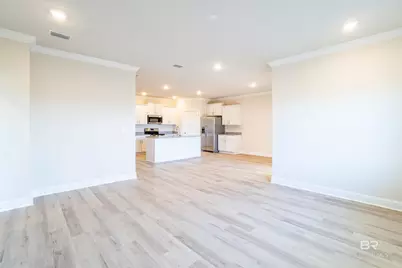
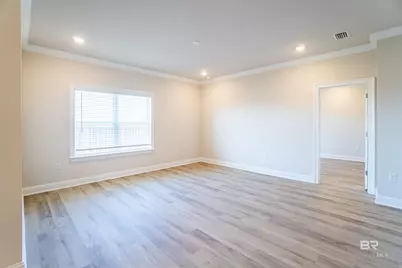
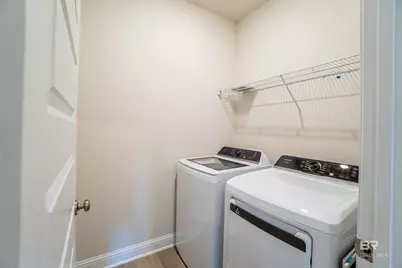
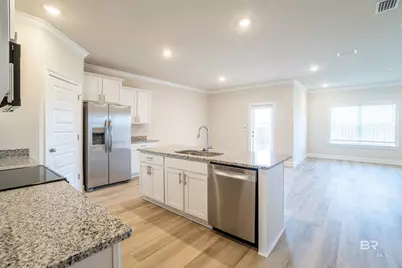
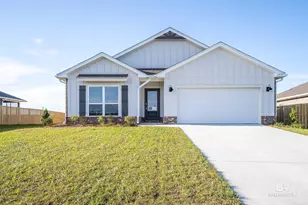
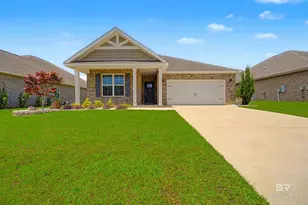
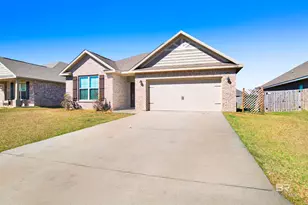
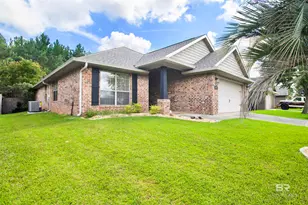
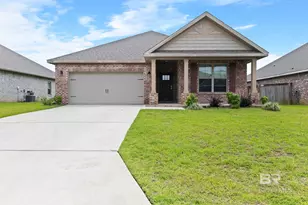
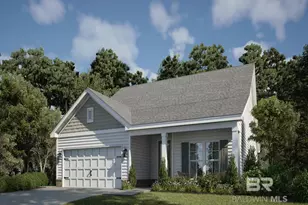
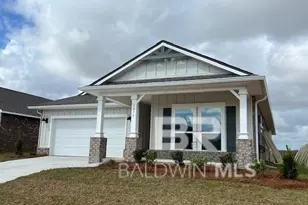
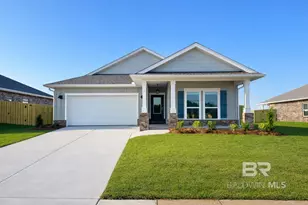
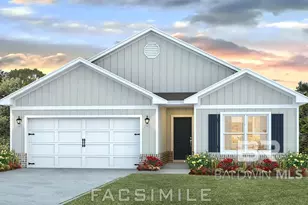
Great Cali floorplan in the established community of Rosewood at Arbor Walk. As you enter the brick home, the foyer leads to the open living room and kitchen featuring a large panty and island with a overhang that overlooks the dining and living room. The primary bedroom suite is located at the back of the home and features a roomy bathroom. The vanity has two sinks, and there is a walk-in shower with glass doors along with a large soaking tub. Also off the bathroom is a spacious walk-in closet. The second and third bedrooms are to the front of the home, on either side of the second full bath. The fourth bedroom is across the hall from bedrooms 2 & 3. in the hallway is a coat closet, and the laundry room. The home features 9' ceilings, granite countertops, vinyl plank flooring and LED lighting package throughout! This home is a GOLD FORTIFIED home TM certified, which may save the buyer on their homeowners insurance. The home is connected (SM) smart home technology, which includes control panel, doorbell, smart code lock, 2 smart light switches, and thermostat, all controlled by 1 app. A 1yr builders warranty and 10yr structural warranty are included. Buyer to verify all information during due diligence. GOLF CART INCLUDED!!!!!
Full Property Details
Full Property Details for 1073 Hayward Loop
General
- Price: $349,000
- HOA FEE: $83/month
- HOA FEE FREQ.: Quarterly
- Status: Active
- Type: Single Family
- Source: 934
- MLS ID: 395129
- Updated: 6/26/2026
- Added to Site: 93 day(s) ago
Interior
- Interior Features: Breakfast Bar
- Fireplace(s): None
- Appliances: Dishwasher, Disposal, Convection Oven, Dryer, Microwave, Electric Range, Refrigerator w/Ice Maker, Washer, Cooktop, ENERGY STAR Qualified Appliances
- Furnishings: Unfurnished
- Flooring: Luxury Vinyl Plank
Rooms
Bathrooms
- Total Bathrooms: 2
- Full Bathrooms: 2
- Primary Bathroom: Double Vanity, Soaking Tub, Separate Shower
Bedrooms
- Total Bedrooms: 4
- Primary Bedroom: 1st Floor Primary, Walk-In Closet(s)
Other Rooms
- Dining Room: Lvg/Dng/Ktchn Combo
Additional Information
- Shared Amenities: Fencing, Pool - Outdoor
- Pool: Yes
- Pool Description: Community, Association
- Security/Safety: Smoke Detector(s)
Exterior
- Porch/Patio/Deck: Rear Porch
Parking
- Garage: Yes
- Attached garage: Yes
- Covered Spaces: 2
- Parking Features: Attached, Double Garage
Location
- County: Baldwin County
- Subdivision: Rosewood
- Driving Directions: from HWY 59N, turn Lt on CR 12 to CR 65, turn Rt on 65. The subdivision is approximately 1.5 miles on the right. Enter Rosewood subdivision and take a Lt onto Hayward Loop, the home is approximately 1/2 mile on the Left.
School Information
- Elementary School: Florence B Mathis
- Middle School: Foley Middle
- High School: Foley High
Community
- Association: Yes
- Assoc. Fees Include: Association Management, Common Area Insurance, Maintenance Grounds, Electricity, Trash, Water/Sewer, Pool
- Pets Allowed: Yes
Heating & Cooling
- Heating Type: Electric
Utilities
- Sewer: Public Sewer
- Utility Description: Riviera Utilities
Structural Information
- Architectural Style: Traditional
- Exterior Const.: Brick, Wood Frame, Fortified-Gold
- Roof: Composition, Fortified Roof
- Windows: ENERGY STAR Qualified Windows
- Stories/Levels: 1
- Building Size: 1791
- Square Feet: 1,791
- Sq. Ft. Source: Builder
- Year Built: 2026
- Property Condition: New Construction
Lot Features
- Property View: None/Not Applicable
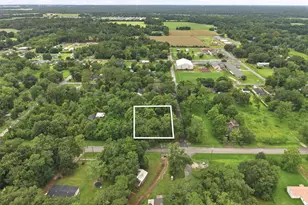
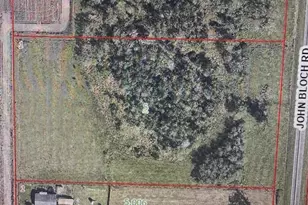
- Lot Size (Acres): 0.1791
- Lot Size (Sq. Ft.): 7,800
- Lot Dimensions: 60 x 130
- Fence: Yes
- Lot Features: Less than 1 acre
- Fencing (Description): Fenced
Water Features
- Water Front View: No Waterfront
Financial Considerations
- Association Fee: $250
- Assoc Fee Freq.: Quarterly
Disclosures and Reports
- Ownership: Whole/Full
- Legal Description: LOT 105 ROSEWOOD PHASE THREE SLIDE-2954-D
- Property ID: 6103070000003.221
- Block: 105
- Lot Number: 105
Listed by Keller Williams AGC Realty-Da

Get Pre-Approved Today
Schools
Schools serving 1073 Hayward Loop
School District:Baldwin County School District
| Name | Grades | Distance |
|---|---|---|
Florence B Mathis Elementary 600 9th Avenue, Foley, AL 36535 | K-6 | 1.6 mi |
Foley Middle School 200 North Oak Street, Foley, AL 36535 | 7-8 | 3 mi |
Foley High School 1 Pride Place, Foley, AL 36535 | 9-12 | 1.7 mi |
Disclaimer:
School attendance boundaries provided by ATTOM Data Solutions and are for reference only. Contact the school directly to verify enrollment eligibility.
Price & Sales History for 1073 Hayward Loop
Date
Details
Price
Change
Source
5/06/2026
Price Reduced
$349,000
-0.29%
MLS
4/15/2026
Listed
$350,000
—
MLS
Disclaimer: Historical sales information is derived from public records provided by the county offices. Information is not guaranteed and should be independently verified.
Tax History
Tax History for 1073 Hayward Loop
Year
Property Taxes
Change
Tax Assessment
Change
2025
$218
—
$6,600
—
Disclaimer: Historical tax information is derived from public records provided by the county offices. Information is not guaranteed and should be independently verified.
Estimate the Cost
Estimate the Cost for 1073 Hayward Loop
Home Warranty : Included
1073 Hayward Loop, Foley, AL 36535 (MLS# 395129) is a Single Family property with 4 bedrooms and 2 full bathrooms. 1073 Hayward Loop is currently listed for $349,000 and was received on April 15, 2026. Want to learn more about 1073 Hayward Loop? Do you have questions about finding other Single Family real estate for sale in Foley? You can browse all Foley real estate or contact a Coldwell Banker agent to request more information.