This is a carousel with tiles that activate property listing cards. Use the previous and next buttons to navigate.
1/83
$579,900
This is a carousel with tiles that activate property listing cards. Use the previous and next buttons to navigate.
1/83
Property Description
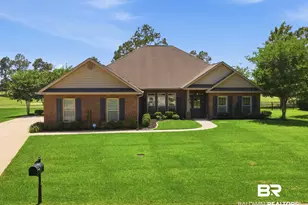
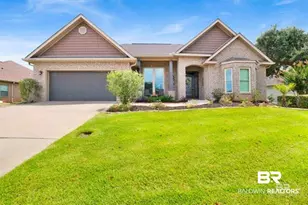
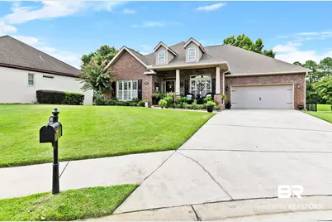
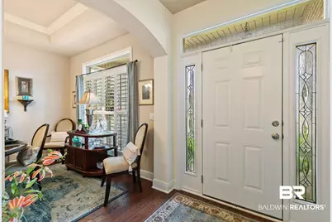
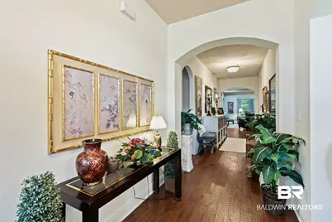
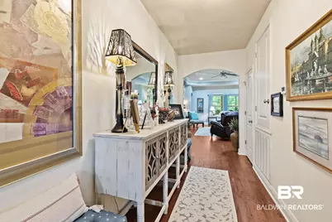
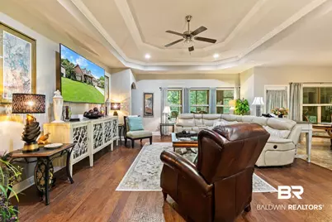
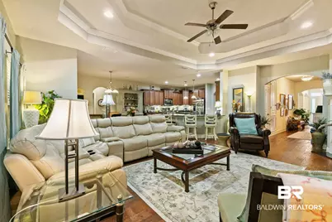
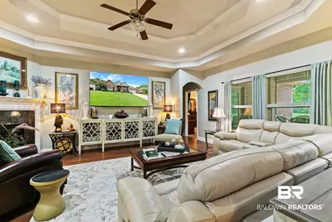
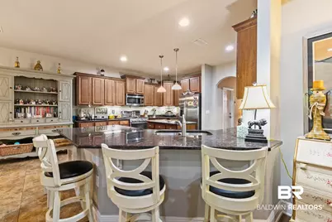
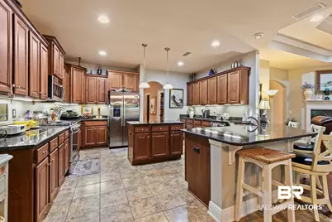
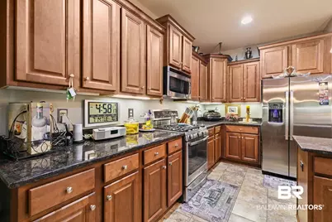
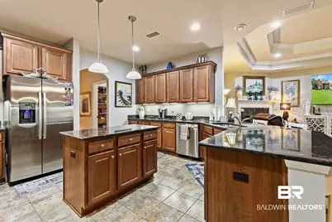
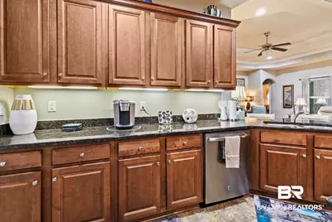
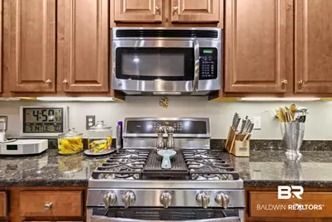
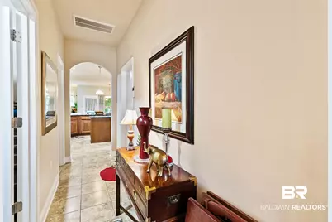
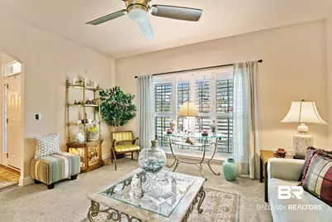
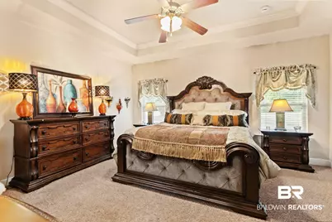
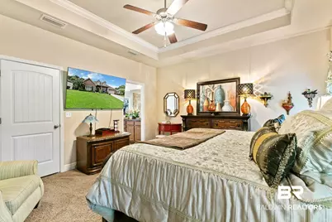
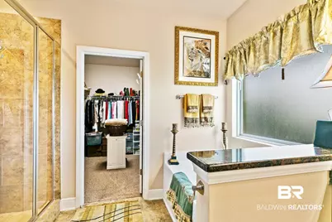
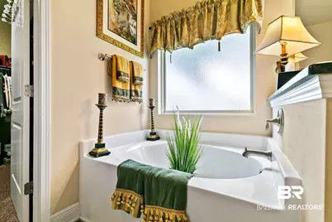
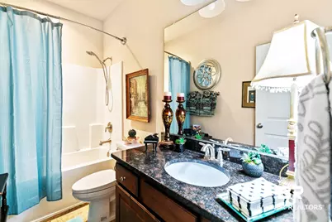
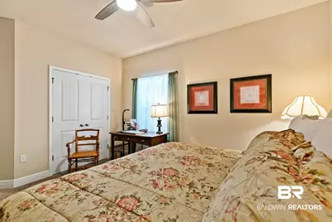
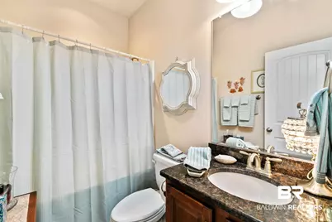
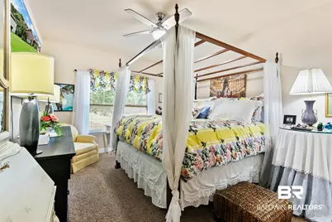
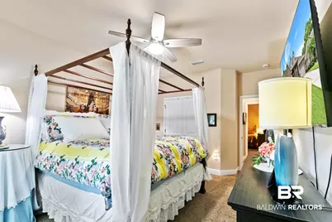
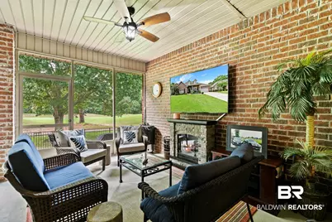
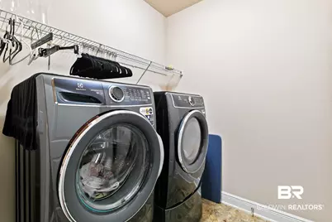
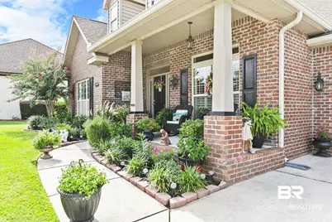
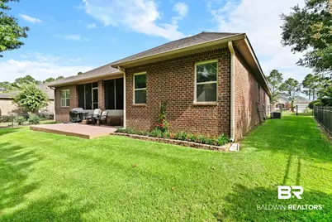
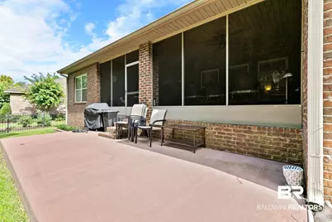
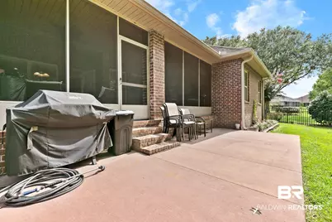
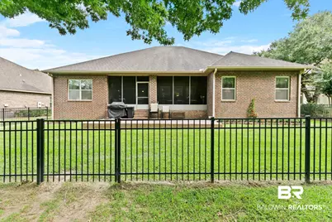
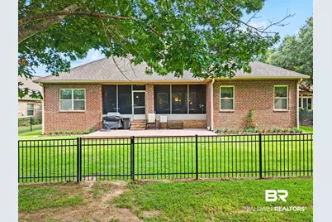
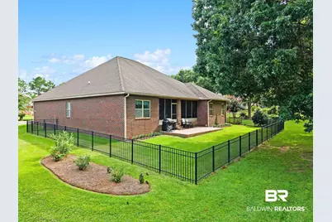
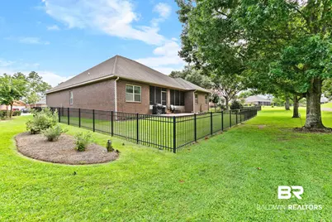
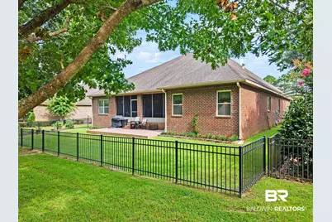
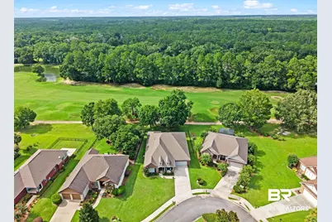
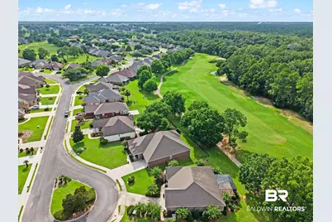
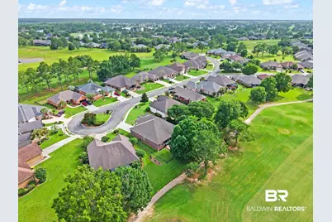
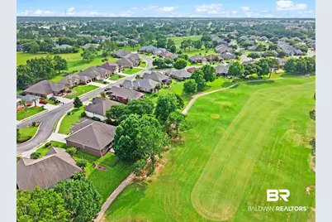
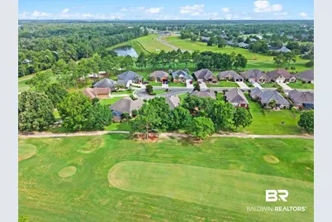
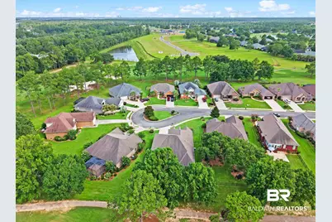
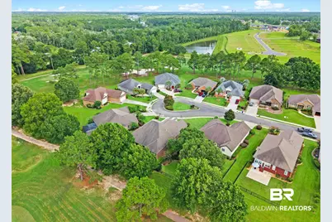
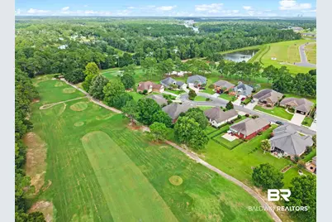
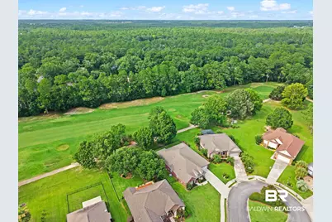
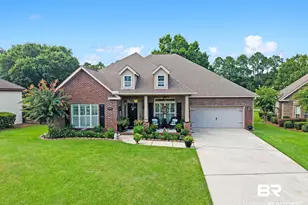
Welcome to this exceptional GOLD FORTIFIED 5-bedroom, 3-bath McKenzie floor plan in Carnoustie Gardens, perfectly positioned on a quiet cul-de-sac overlooking the 14th fairway of Glenlakes Golf Course. With stunning golf course views, spacious living areas, and quality finishes throughout, this home offers the ideal blend of comfort and elegance. Designed with a desirable split-bedroom floor plan, the home features an inviting open-concept living area complete with tray ceilings, crown molding, and a cozy gas fireplace. The oversized kitchen is a chef's dream, boasting granite countertops, abundant cabinetry, a large center island, breakfast bar, and an adjoining breakfast room. A separate formal dining room provides the perfect space for holiday gatherings and entertaining. Just off the foyer, you'll find a versatile bonus room that can easily serve as a home office, formal living room, playroom, media room, or hobby space-offering flexibility to fit your lifestyle. The spacious primary suite offers a private retreat, while four additional bedrooms provide ample space for family, guests, or multi-generational living. Step outside to the screened porch and unwind while taking in peaceful views of the golf course. Additional features include a 2-car garage, gutters, irrigation system, and a low-maintenance lifestyle with the HOA covering lawn maintenance and tree trimming. If you've been searching for a move-in-ready home with incredible golf course views, this one deserves a spot at the top of your list. Buyer to verify all information during due diligence.
Full Property Details
Full Property Details for 9893 Carnoustie Ct
General
- Price: $579,900
- HOA FEE: $125/month
- Taxes: $1,566
- Status: Active
- Type: Single Family
- Source: 934
- MLS ID: 398894
- Updated: 8/6/2026
- Added to Site: 54 day(s) ago
Interior
- Interior Features: Ceiling Fan(s), Split Bedroom Plan
- Fireplace: Yes
- Number of Fireplaces: 1
- Fireplace(s): Gas Log, Living Room
- Appliances: Gas Range, Microwave, Dishwasher, Plumbed For Ice Maker
- Furnishings: Unfurnished
- Flooring: Tile, Wood, Carpet
Rooms
Bathrooms
- Total Bathrooms: 3
- Full Bathrooms: 3
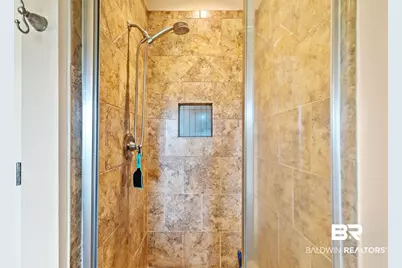
- Primary Bathroom: GardenTub, DoubleVanity, WalkInCloset, SeparateShower
Bedrooms
- Total Bedrooms: 5
Additional Information
- Shared Amenities: None
- Security/Safety: Security System
Exterior
- Exterior Features: Irrigation Sprinkler
- Porch/Patio/Deck: Patio, Covered Patio
Parking
- Garage: Yes
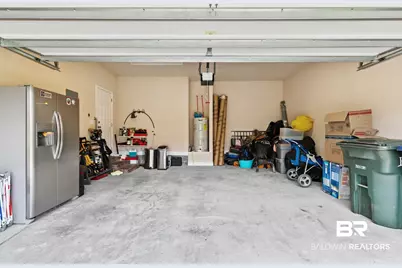
- Parking Features: Double Garage, Garage Door Opener
Location
- Area: Daphne
- County: Baldwin
- Subdivision: Carnoustie Gardens
- Driving Directions: From CR-20 headed east from Beach express, turn right onto Clubhouse Dr, Left onto Carnoustie Dr, left onto Carnoustie Ct.
School Information
- Elementary School: Florence B. Mathis Elementary
- Middle School: Foley Middle
- High School: Foley High
Community
- Association: Yes
- Assoc. Fees Include: Other/See Remarks, Common Area Insurance, Association Management, Common Area Maintenance
Heating & Cooling
- Air Conditioning: Yes
- Cooling Type: Electric
- Heating Type: Central
Utilities
- Utility Description: Riviera Utilities, Cable
Structural Information
- Architectural Style: Craftsman
- Roof: Composition Shingle
- Stories/Levels: 1
- Building Size: 3076
- Square Feet: 3,076
- Sq. Ft. Source: Builder
- Year Built: 2014
Lot Features
- Property View: Golf Course
- Lot Size (Acres): 0.295
- Fence: Yes
- Lot Features: Level, Some Trees, Golf Course Lot
- Fencing (Description): Fenced
Water Features
- Water Front View: No Waterfront
Financial Considerations
- Association Fee: $125
- Assoc Fee Freq.: Monthly
- Tax Amount: $1,566
Disclosures and Reports
- Ownership: Whole Full
- Legal Description: 103.4 X 189.9 Irr Lot 13 Carnoustie Gardens Unit 1 Sub Sli Des 2194-A; Amended Slide 2205-A & 2286-E In City Of Foley S Ec 12-T8s-R4e (Stat Wd)
- APN: 61-01-12-0-000-050.131
- Block: 13
Listed by Elite Real Estate Solutions, LLC
Get Pre-Approved Today
Schools
Schools serving 9893 Carnoustie Ct
School District:Baldwin County School District
| Name | Grades | Distance |
|---|---|---|
Florence B Mathis Elementary 600 9th Avenue, Foley, AL 36535 | K-6 | 4.2 mi |
Foley Middle School 200 North Oak Street, Foley, AL 36535 | 7-8 | 4.6 mi |
Foley High School 1 Pride Place, Foley, AL 36535 | 9-12 | 3.9 mi |
Disclaimer:
School attendance boundaries provided by ATTOM Data Solutions and are for reference only. Contact the school directly to verify enrollment eligibility.
Price & Sales History for 9893 Carnoustie Ct
Date
Details
Price
Change
Source
7/15/2026
Listed
$579,900
—
MLS
Disclaimer: Historical sales information is derived from public records provided by the county offices. Information is not guaranteed and should be independently verified.

Tax History
Tax History for 9893 Carnoustie Ct
Year
Property Taxes
Change
Tax Assessment
Change
2025
$1,566
31%
$47,460
4%
2024
$1,195
-22%
$45,800
-1%
2023
$1,525
100%
$46,200
27%
2022
100%
$36,360
3%
2021
100%
$35,320
12%
2020
-100%
$31,460
-6%
2019
$1,101
11%
$33,360
11%
2018
$991
13%
$30,040
8%
2017
$876
—
$27,900
—
2016
$872
11%
$27,800
16%
2015
$789
254%
$23,920
254%
2014
$223
—
$6,760
—
2013
$223
—
$6,760
—
Disclaimer: Historical tax information is derived from public records provided by the county offices. Information is not guaranteed and should be independently verified.
Estimate the Cost
Estimate the Cost for 9893 Carnoustie Ct
9893 Carnoustie Court, Foley, AL 36535 (MLS# 398894) is a Single Family property with 5 bedrooms and 3 full bathrooms. 9893 Carnoustie Court is currently listed for $579,900 and was received on July 01, 2026. Want to learn more about 9893 Carnoustie Court? Do you have questions about finding other Single Family real estate for sale in Foley? You can browse all Foley real estate or contact a Coldwell Banker agent to request more information.