This is a carousel with tiles that activate property listing cards. Use the previous and next buttons to navigate.
1/8
$376,500
This is a carousel with tiles that activate property listing cards. Use the previous and next buttons to navigate.
1/8
Property Description
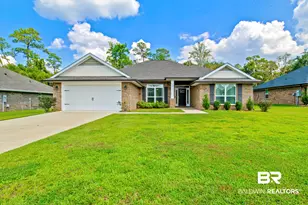
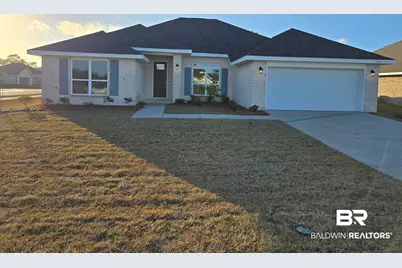
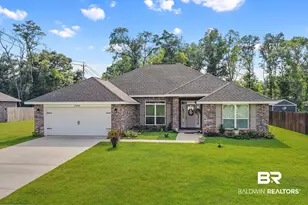
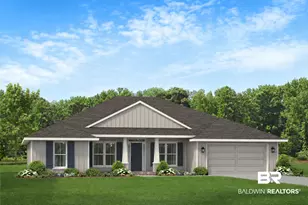
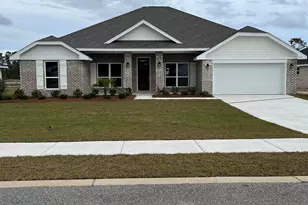
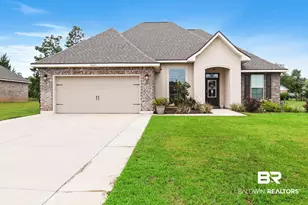
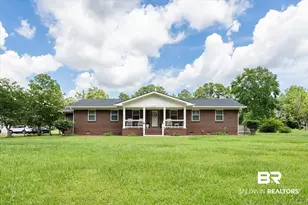
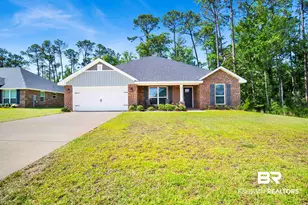
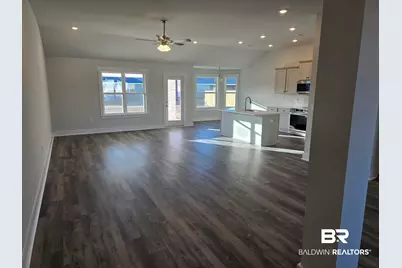
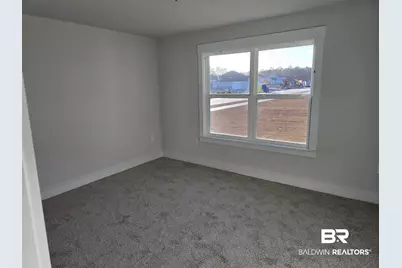
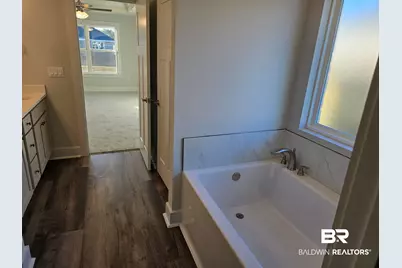
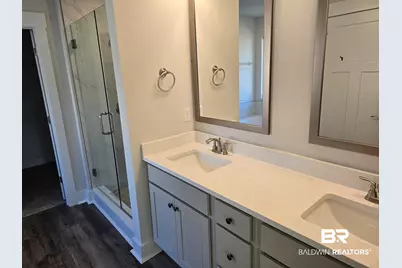
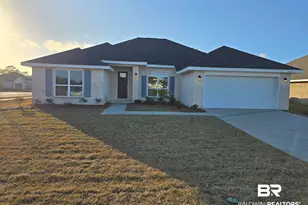
GOLD FORTIFIED Welcome to this 4 bedroom 2 bath all Brick home. It offers an 8ft Craftsman front door, open floor plan with a large living room, dining room, and split floor plan. The kitchen has stainless steel appliances. The primary suite has a tray ceiling Builder also provides a 1-2-10 yr warranty, and termite protection. "Builder reserves the right to modify the interior and exterior design Modifications and pricing may vary by home and are subject to change without notice. All dimensions and square footage are approx. and may vary. No representations are made by this floor plan. Photos, finishes and colors shown are representations of actual materials and are not intended to be an exact match. Please consult our sales representative for complete details ". Buyer to verify all information during due diligence.
Full Property Details
Full Property Details for 19711 Conecuh Dr
General
- Price: $376,500
- HOA FEE: $58/month
- HOA FEE FREQ.: Annually
- Status: Active
- Type: Single Family
- Source: 934
- MLS ID: 399865
- Updated: 7/30/2026
- Added to Site: 16 day(s) ago
Interior
- Interior Features: Ceiling Fan(s), Split Bedroom Plan
- Fireplace(s): No Fireplace
- Appliances: Disposal, Microwave, Dishwasher, Electric Range, Smoke Detector
- Flooring: Vinyl, Carpet
Rooms
Bathrooms
- Total Bathrooms: 2
- Full Bathrooms: 2
- Primary Bathroom: GardenTub, WalkInCloset, SeparateShower, FirstFloorPrimary
Bedrooms
- Total Bedrooms: 4
Additional Information
- Shared Amenities: Landscaping
Exterior
- Porch/Patio/Deck: Covered Patio
Parking
- Garage: Yes
- Parking Features: Attached, Double Garage, Garage Door Opener
Location
- Area: Daphne
- County: Baldwin
- Subdivision: Forest Park
- Cross Streets: Wilters and College
- Driving Directions: Hwy 59 to Withers to College community on right
School Information
- Elementary School: Robertsdale Elementary
- Middle School: Central Baldwin Middle
- High School: Robertsdale High
Community
- Association: Yes
- Assoc. Fees Include: Taxes Common Area, Common Area Insurance, Common Area Maintenance
Heating & Cooling
- Air Conditioning: Yes
- Cooling Type: Electric
- Heating Type: Heat Pump, Central, Electric
Utilities
- Utility Description: Robertsdale Utilities
Structural Information
- Architectural Style: Craftsman
- Roof: Dimensional
- Stories/Levels: 1
- Building Size: 2320
- Square Feet: 2,320
- Sq. Ft. Source: Builder
- Year Built: 2026
Lot Features
- Property View: None/Not Applicable
- Lot Features: Level, Less Than 1 Acre
Water Features
- Water Front View: No Waterfront
Financial Considerations
- Association Fee: $700
- Assoc Fee Freq.: Annually
Disclosures and Reports
- Ownership: Whole Full
- Legal Description: Forest Park Phase 1 lot 55
- APN: 05-48-03-05-2-000-005.057
- Block: 55
Listed by Adams Homes, Llc
Get Pre-Approved Today
Price & Sales History for 19711 Conecuh Dr
Date
Details
Price
Change
Source
7/24/2026
Listed
$376,500
—
MLS
Disclaimer: Historical sales information is derived from public records provided by the county offices. Information is not guaranteed and should be independently verified.

Estimate the Cost
Estimate the Cost for 19711 Conecuh Dr
19711 Conecuh Drive, Robertsdale, AL 36567 (MLS# 399865) is a Single Family property with 4 bedrooms and 2 full bathrooms. 19711 Conecuh Drive is currently listed for $376,500 and was received on July 24, 2026. Want to learn more about 19711 Conecuh Drive? Do you have questions about finding other Single Family real estate for sale in Robertsdale? You can browse all Robertsdale real estate or contact a Coldwell Banker agent to request more information.