This is a carousel with tiles that activate property listing cards. Use the previous and next buttons to navigate.
1/27
$379,000
This is a carousel with tiles that activate property listing cards. Use the previous and next buttons to navigate.
1/27
Property Description
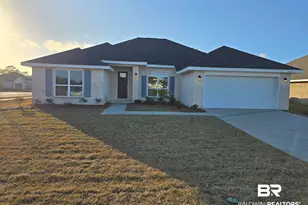
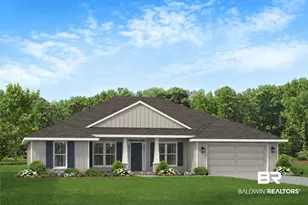
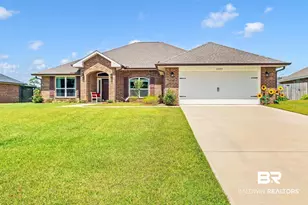
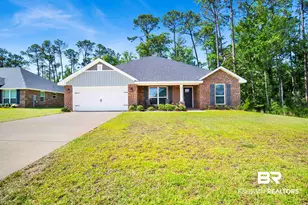
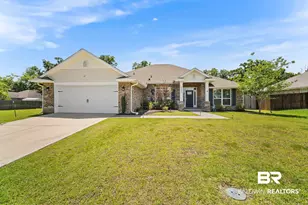
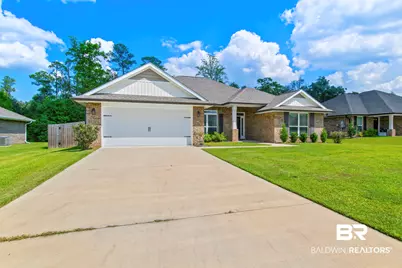
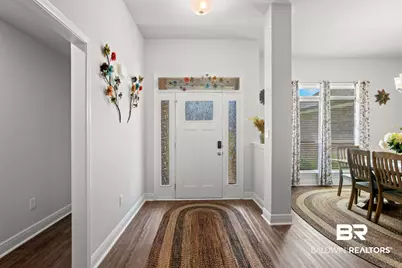
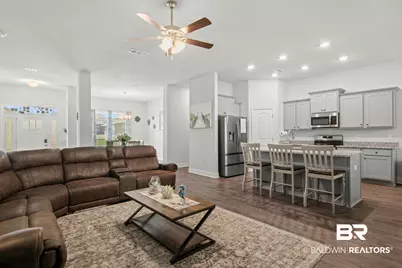
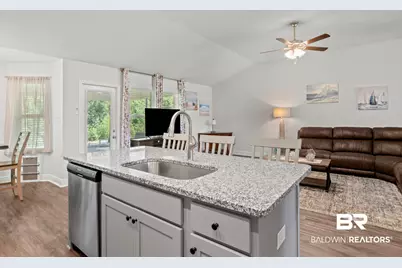
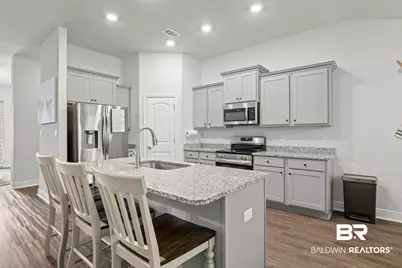
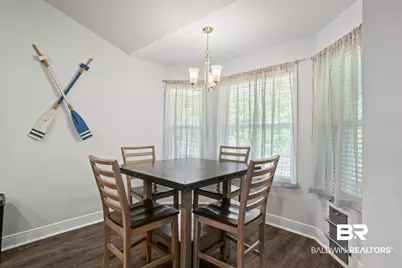
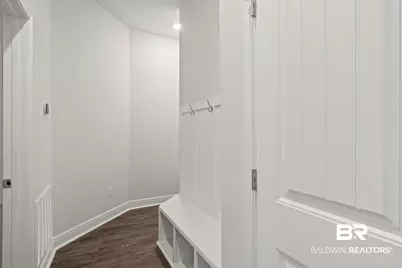
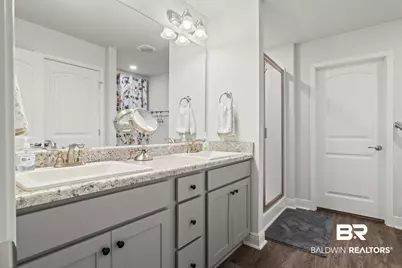
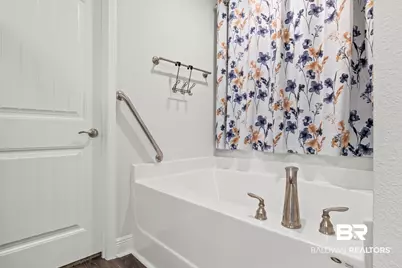
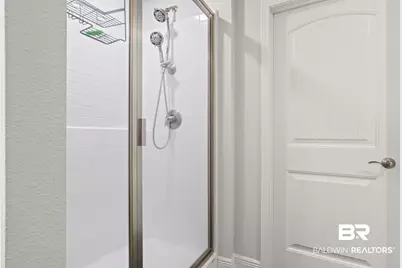
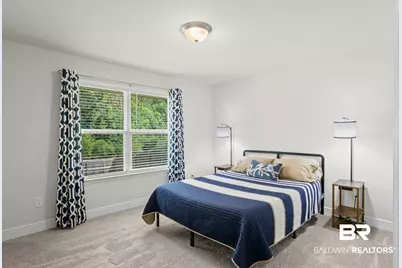
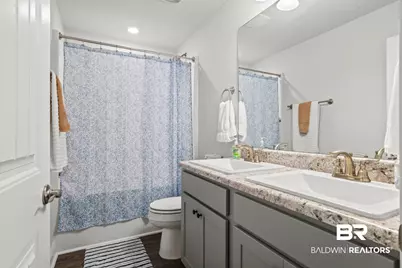
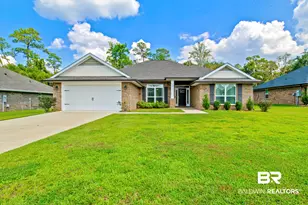
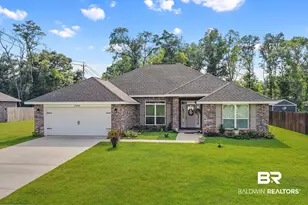
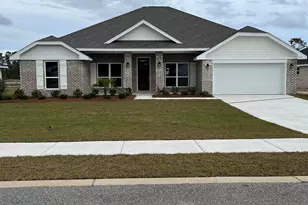
Like new Craftsman Style home nestled in the quaint small community of Robertsdale that's just 21 miles from the white sand beaches of Gulf Shores. This move-in ready home was built in 2023, home was designed with a spacious 2320 square feet of living space in an open and split-bedroom floor plan making it perfect for gatherings, entertaining guests, and everyday living. Home has 4 bedrooms and 2 bathrooms, and has barely been lived in, it was purchased as a 2nd home. Modern kitchen has plenty of counter space, granite countertops, stainless steel appliances, a large center island, and a walk-in pantry. The master bedroom is generously sized. The master bath has a large double vanity, soaking tub, separate shower, private water closet, and a very large walk-in closet. Bedrooms two, three, and four are well-sized, ideal for bedrooms or a home office, and share a conveniently located bathroom with a bathtub/shower combination. The outdoor area includes a spacious backyard, newly fenced, with a screened in covered back patio perfect for relaxing or entertaining, a large concrete patio for BBQing, and backs up to a tree line with no rear neighbors. This home has 5 1/4" base boards thru-out including the finished garage, high efficiency double pane windows that tilt in for easy cleaning, 14" of insulation above the home, a storm reinforced car garage door that is rated for 140 mile an hour wind, there are pull-down attic stairs in the garage with a well-lit attic space. The home is equipped with storm shields that are designed for each window and door on the home, some of the window coverings to remain. Refrigerator, washer, and dryer included with the home. HOA fees are $500 per year. Buyer to verify all information during due diligence.
Full Property Details
Full Property Details for 22840 Ridgewood Dr
General
- Price: $379,000
- HOA FEE: $42/month
- HOA FEE FREQ.: Annually
- Taxes: $1,316
- Status: Active
- Type: Single Family
- Source: 934
- MLS ID: 409347
- Updated: 9/12/2026
- Added to Site: 51 day(s) ago
Interior
- Interior Features: En Suite, Ceiling Fan(s), High Ceilings, Vaulted Ceiling(s), Termite Contract, Split Bedroom Plan
- Appliances: Dryer, Washer, Microwave, Dishwasher, Refrigerator, Convection Oven, Smoke Detector
Rooms
Bathrooms
- Total Bathrooms: 2
- Full Bathrooms: 2
- Primary Bathroom: GardenTub, DoubleVanity, WalkInCloset, SeparateShower, FirstFloorPrimary
Bedrooms
- Total Bedrooms: 4
Additional Information
- Shared Amenities: None
- Security/Safety: Carbon Monoxide Detector(s)
Exterior
- Porch/Patio/Deck: Patio
Parking
- Garage: Yes
- Parking Features: Attached, Double Garage, Garage Door Opener
Location
- County: Baldwin
- Subdivision: Ridgewood Park
- Driving Directions: From Hwy 59 go East on Wilters Street, then turn left on Ridgewood Dr., home will be on the left hand side of the street just past the curve.
School Information
- Elementary School: Robertsdale Elementary
- Middle School: Central Baldwin Middle
- High School: Robertsdale High
Community
- Association: Yes
- Assoc. Fees Include: Association Management, Common Area Maintenance
Heating & Cooling
- Air Conditioning: Yes
- Cooling Type: Electric
- Heating Type: Electric
Utilities
- Utility Description: Underground Utilities, Water City, Baldwin EMC, Sewage City, Alabama Power, Total Electric, Robertsdale Utilities, Baldwin Co Sewer Service
Structural Information
- Architectural Style: Craftsman
- Roof: Composition Shingle
- Stories/Levels: 1
- Building Size: 2320
- Square Feet: 2,320
- Sq. Ft. Source: Builder
- Year Built: 2023
Lot Features
- Lot Size (Acres): 0.285
- Fence: Yes
- Lot Features: Some Trees, Subdivision, Less Than 1 Acre
- Fencing (Description): Fenced
Water Features
- Water Front View: No Waterfront
Financial Considerations
- Association Fee: $500
- Assoc Fee Freq.: Annually
- Tax Amount: $1,316
Disclosures and Reports
- Ownership: Whole Full
- Legal Description: Lot 54 Ridgewood Park Subdivision Slide 2782-A-C
- APN: 48-03-06-1-000-003.092
- Block: Lot 54
Listed by RE/MAX of Orange Beach
Get Pre-Approved Today
Schools
Schools serving 22840 Ridgewood Dr
School District:Baldwin County School District
| Name | Grades | Distance |
|---|---|---|
Robertsdale Elementary School 1 Cub Drive, Robertsdale, AL 36567 | K-6 | 0.5 mi |
Central Baldwin Middle School 24545 State Highway 59, Robertsdale, AL 36576 | 7-8 | 2.3 mi |
Robertsdale High School 21630 Alabama 59, Robertsdale, AL 36567 | 9-12 | 1.3 mi |
Disclaimer:
School attendance boundaries provided by ATTOM Data Solutions and are for reference only. Contact the school directly to verify enrollment eligibility.
Price & Sales History for 22840 Ridgewood Dr
Date
Details
Price
Change
Source
9/12/2026
Listed
$379,000
12.8%
MLS
6/10/2024
Sold
$336,000
—
Public Record
Disclaimer: Historical sales information is derived from public records provided by the county offices. Information is not guaranteed and should be independently verified.
Tax History
Tax History for 22840 Ridgewood Dr
Year
Property Taxes
Change
Tax Assessment
Change
2025
$1,317
381%
$36,580
381%
2024
$274
-22%
$7,600
-22%
2023
$351
58%
$9,760
58%
2022
$222
—
$6,160
64%
2022
$222
—
$3,760
—
Disclaimer: Historical tax information is derived from public records provided by the county offices. Information is not guaranteed and should be independently verified.
Estimate the Cost
Estimate the Cost for 22840 Ridgewood Dr
22840 Ridgewood Drive, Robertsdale, AL 36567 (MLS# 409347) is a Single Family property with 4 bedrooms and 2 full bathrooms. 22840 Ridgewood Drive is currently listed for $379,000 and was received on August 19, 2026. Want to learn more about 22840 Ridgewood Drive? Do you have questions about finding other Single Family real estate for sale in Robertsdale? You can browse all Robertsdale real estate or contact a Coldwell Banker agent to request more information.