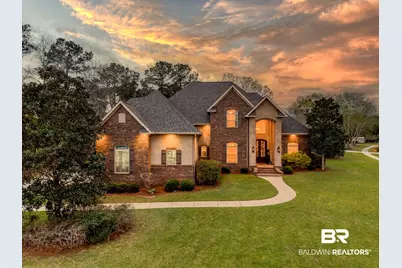
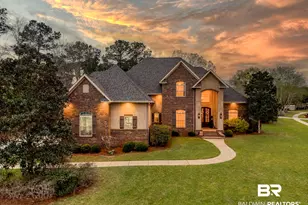
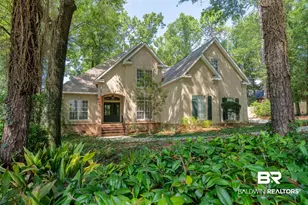
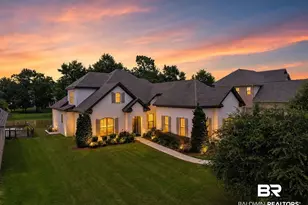
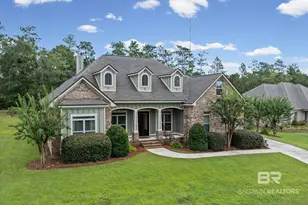
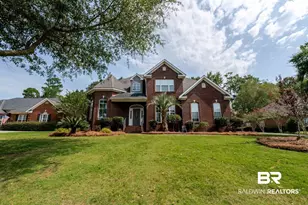
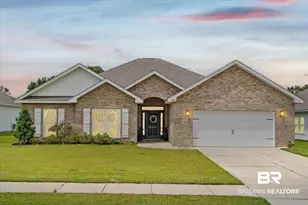
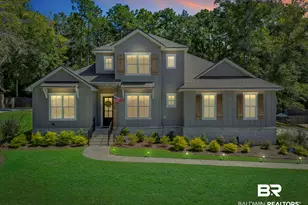
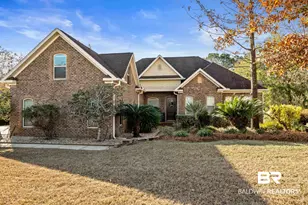
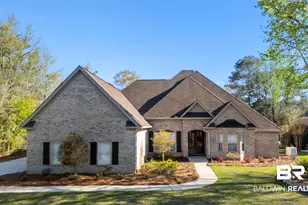
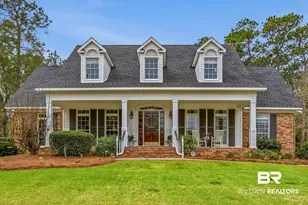
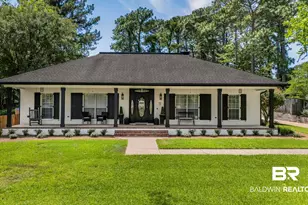
Full Property Details for 33861 Flintwood Cir
General
- Sold For: $739,000
- HOA FEE: $88/month
- HOA FEE FREQ.: Annually
- Taxes: $2,215
- Status: Closed
- Type: Single Family
- Source: 934
- MLS ID: 395036
- Added to Site: 186 day(s) ago
Interior
- Interior Features: Central Vacuum, Breakfast Bar, Entrance Foyer, Office/Study, Ceiling Fan(s), En-Suite, High Ceilings, Split Bedroom Plan, Storage
- Fireplace: Yes
- Number of Fireplaces: 1
- Fireplace(s): Family Room, Gas Log
- Appliances: Dishwasher, Disposal, Double Oven, Dryer, Microwave, Gas Range, Refrigerator w/Ice Maker, Washer, Cooktop
- Furnishings: Negotiable
- Flooring: Carpet, Tile, Wood
Rooms
- Total Bathrooms: 4
- Full Bathrooms: 3
- Half Bathrooms: 1
- Primary Bathroom: Double Vanity, Soaking Tub, Separate Shower, Private Water Closet
- Total Bedrooms: 5
- Primary Bedroom: 1st Floor Primary, Sitting Area, Walk-In Closet(s), Balcony/Patio, 18 x 15, Main, 270 Sq. Ft.
- Bedroom 2: 16 x 14, Second, 224 Sq. Ft.
- Bedroom 3: 15 x 12, Second, 180 Sq. Ft.
- Bedroom 4: 14 x 12, Second, 168 Sq. Ft.
- Bedroom 5: 20 x 15, Second, 300 Sq. Ft.
- Living Room: 21 x 18, Main, 378 Sq. Ft.
- Kitchen: 14 x 14, Main, 196 Sq. Ft.
- Dining Room: Breakfast Room, Separate Dining Room, 16 x 14, Main, 224 Sq. Ft.
- Laundry: Main Level, Inside
Additional Information
- Shared Amenities: BBQ Area, Clubhouse, Fishing, Pool - Kiddie, Pool - Outdoor, Tennis Court(s), Playground
- Pool: Yes
- Private Pool: Yes
- Pool Description: Community, In Ground, Association
- Security/Safety: Smoke Detector(s), Security Lights
Exterior
- Exterior Features: Irrigation Sprinkler, Termite Contract
- Porch/Patio/Deck: Covered, Porch-Open, Patio, Rear Porch
Parking
- Garage: Yes
- Attached garage: Yes
- Covered Spaces: 3
- Parking Features: Attached, Three or More Vehicles, Three Car Garage, Side Entrance, Automatic Garage Door
Location
- County: Baldwin County
- Subdivision: Stillwater
- Cross Streets: Boardwalk Dr
- Driving Directions: From Highway 31 go north on State Route 225 about 2 miles turn right into the Stillwater Subdivision, left on Boardwalk, follow road around to Flintwood Cir and the home will be on the right.
School Information
- Elementary School: Spanish Fort Elementary
- Middle School: Spanish Fort Middle
- High School: Spanish Fort High
Community
- Association: Yes
- Assoc. Fees Include: Association Management, Common Area Insurance, Maintenance Grounds, Recreational Facilities, Reserve Funds, Taxes-Common Area, Clubhouse, Pool
- Pets Allowed: Yes
Heating & Cooling
- Cooling Type: Ceiling Fan(s)
- Heating Type: Electric
Utilities
- Gas: Gas-Natural
- Sewer: Baldwin Co Sewer Service, Public Sewer
- Water: Public, White House Water Auth
- Utility Description: Natural Gas Connected, Underground Utilities, North Baldwin Utilities
Structural Information
- Architectural Style: Traditional
- Exterior Const.: Brick, Stucco, Wood Frame
- Roof: Dimensional
- Building Size: 3759
- Square Feet: 3,759
- Sq. Ft. Source: Assessor
- Year Built: 2007
- Property Condition: Resale
Lot Features
- Property View: None/Not Applicable
- Lot Size (Acres): 0.52
- Lot Size (Sq. Ft.): 22,651.2
- Lot Dimensions: 171.4' x 116.4' IRR
- Fence: Yes
- Lot Features: Less than 1 acre, Corner Lot, Few Trees, Subdivision, Elevation-High
- Zoning: Single Family Residence
- Fencing (Description): Fenced
Water Features
- Water Front View: No Waterfront
Financial Considerations
- Association Fee: $1,050
- Assoc Fee Freq.: Annually
- Tax Amount: $2,215
Disclosures and Reports
- Ownership: Whole/Full
- Legal Description: 171.4' X 116.4' IRR LOT 78 STILLWATER PHASE 2 SLIDE 2268-A T HRU 2268-D AND RE-RECORDED SLIDE 2304-A THRU 2304-D AMENDED SLIDE 2385-A THRU D GR SEC 41-T4S-R2E
- Property ID: 3203410000001.125
- Block: 78
- Lot Number: 78
Listed and Sold by Keller Williams AGC Realty-Da