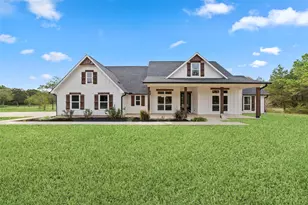
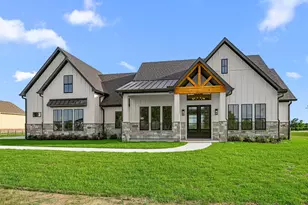
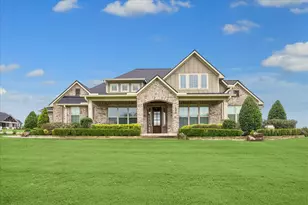
Full Property Details for 1011 Bonfire West Rd
General
- Price: $849,000
- HOA FEE: $42/month
- HOA FEE FREQ.: Annually
- Taxes: $8,333 (2025)
- Status: Active
- Type: Single Family
- Source: Houston
- MLS ID: 73796314
- Updated: 9/26/2026
- Added to Site: 19 day(s) ago
Interior
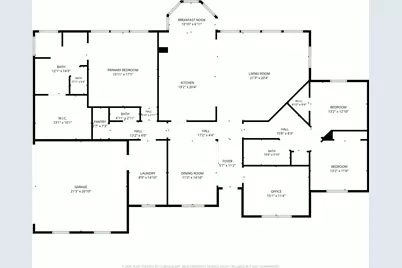
- Number of Rooms: 10
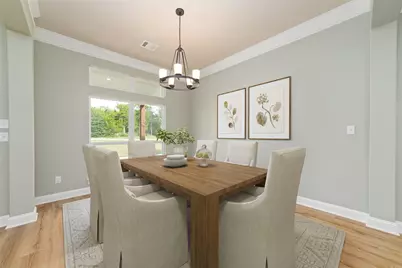
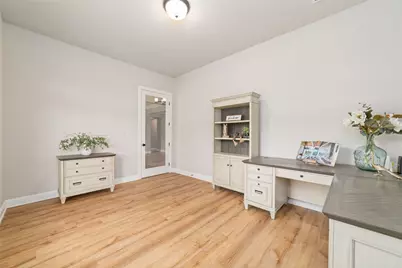
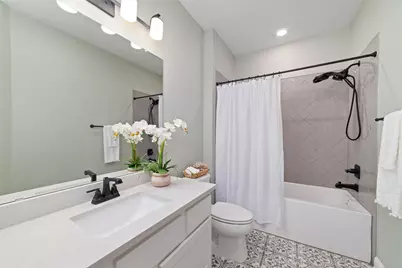
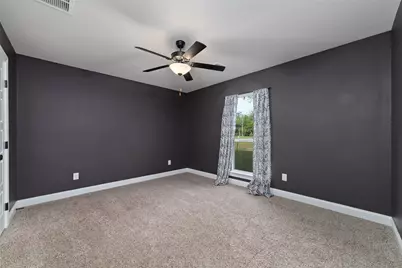
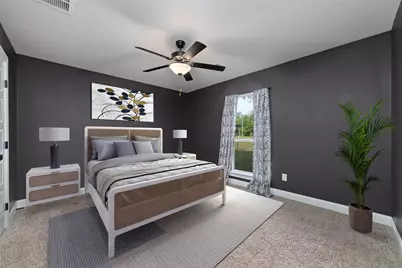
- Interior Features: Crown Molding, Double Vanity, Kitchen Island, Kitchen/Family Room Combo, Quartz Counters, Split Bedrooms, Shower Only, Ceiling Fan(s)
- Appliances: Dishwasher, Electric Oven, Gas Cooktop, Disposal, Microwave, Refrigerator, Water Softener Owned
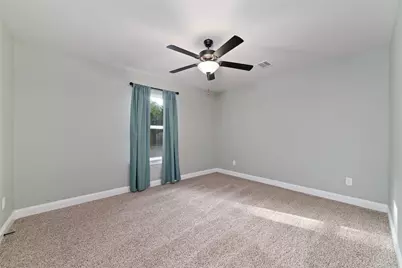
- Flooring: Carpet, Plank, Vinyl
Rooms
- Total Bathrooms: 3
- Full Bathrooms: 2
- Half Bathrooms: 1
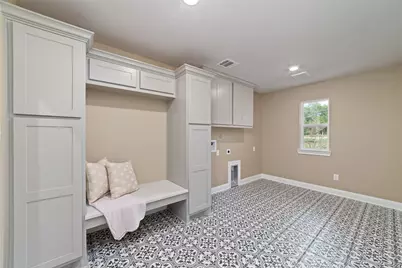
- Laundry: Washer Hookup, Electric Dryer Hookup
Additional Information
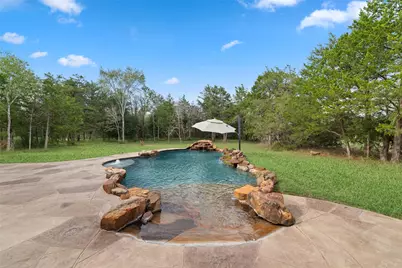
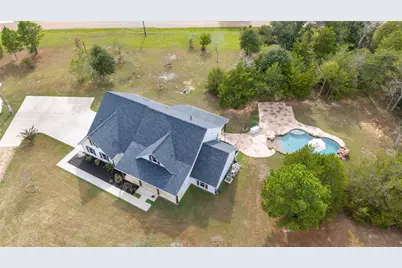
- Pool: Yes
- Private Pool: Yes
- Pool Description: Heated, In Ground
Exterior
- Exterior Features: Covered Patio, Porch, Patio, Storage
- Porch/Patio/Deck: Covered, Deck, Patio, Porch
Parking
- Garage: Yes
- Attached garage: Yes
- Garage Spaces: 2
- Parking Features: Attached, Garage, Garage Door Opener
Location
- Area: 56
- County: Colorado
- Subdivision: Woodglen
- Driving Directions: From I-10 take Pike Rd. Exit 716 north, turn right on Old Columbus Rd N, turn left onto FM 2187 Rd., turn left on FM 949 W, turn right onto Cat Spring Rd., turn right onto Bostik Rd, turn right onto Woodglen Way, turn left on Bonfire West Rd. First house on left.
- Direction Faces: East
School Information
- Elem School District: 188 - Columbus
- Midd School District: 188 - Columbus
- High School District: 188 - Columbus
- Elementary School: COLUMBUS ELEMENTARY SCHOOL
- Middle School: COLUMBUS JUNIOR HIGH SCHOOL
- High School: COLUMBUS HIGH SCHOOL
Community
- Association: Yes
- Assoc. Name: Woodglen
Heating & Cooling
- Central air: Yes
- Air Conditioning: Yes
- Cooling Type: Central Air, Electric
- Heating Type: Propane
Utilities
- Sewer: Aerobic Septic
- Water: Private, Well
- Well: Yes
Structural Information
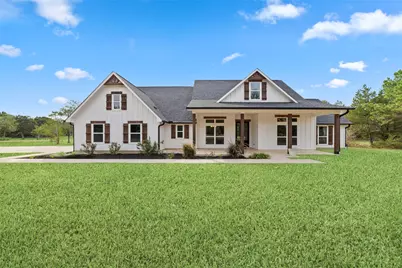
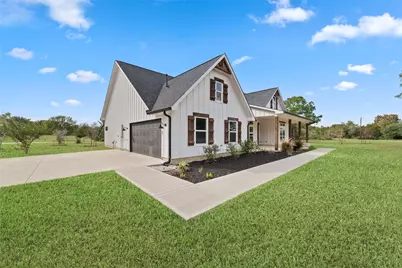
- Architectural Style: Traditional
- Builder: Tilson
- Construction: Cement Siding
- Roof: Composition
- Windows: Low-Emissivity Windows
- Stories/Levels: 1
- Square Feet: 2,669
- Sq. Ft. Source: Builder
- Living Area: 2,669 Sq. Ft.
- Year Built: 2021
- Year Built Source: Public Records
Additional Structures
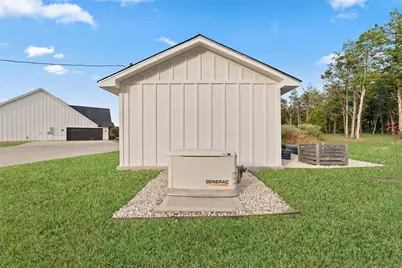
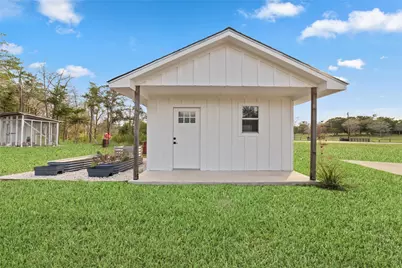
- Other Structures: Shed(s)
Lot Features
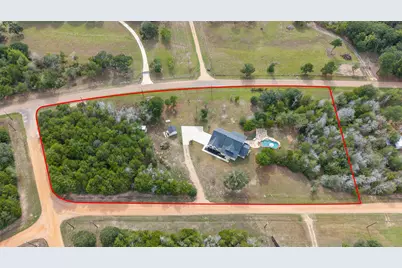
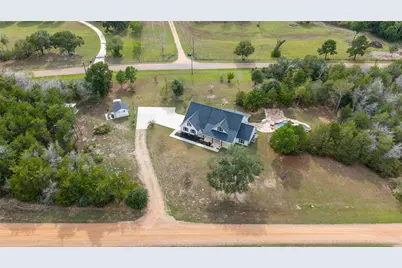
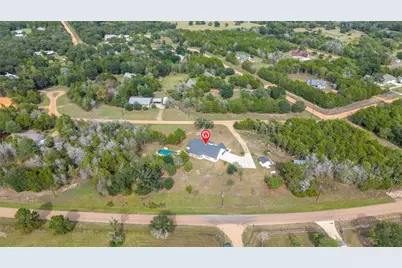
- Lot Size (Acres): 3.71
- Lot Size Source: Appraiser
- Lot Features: Corner Lot, Subdivision
Green Features
- Energy Efficient: Insulation, Windows
Financial Considerations
- Association Fee: $500
- Assoc Fee Freq.: Annually
- Tax Amount: $8,333
- Tax Year: 2025
- Terms: Cash, Conventional, VA Loan
Disclosures and Reports
- Documents Avail.: Seller's Property Disclosure
- Legal Description: WOODGLEN, SECTION 1, LOTS 29, 30 3.710 AC HOUSE & BLDG
- Exclusions: Chickens, Lawn Mower
- Legal Disclosures: Fixture Leases
- APN: 68699
- Section: 1
Listed by CB&A, Realtors-Katy (832) 678-4770, Pamela Dolan (281) 507-6518