This is a carousel with tiles that activate property listing cards. Use the previous and next buttons to navigate.
1/1
$430,000
This is a carousel with tiles that activate property listing cards. Use the previous and next buttons to navigate.
1/1
Property Description
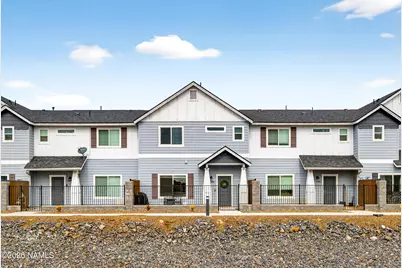
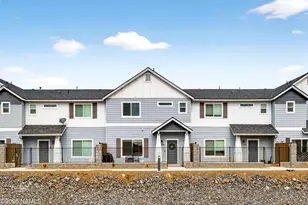
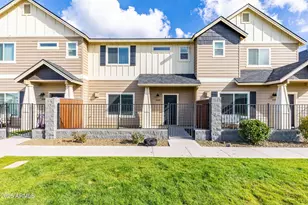
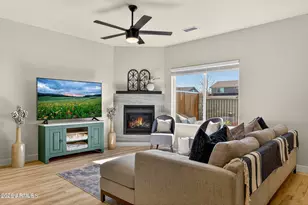
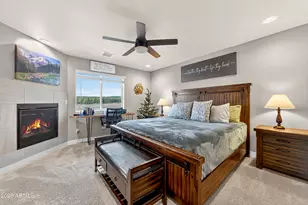
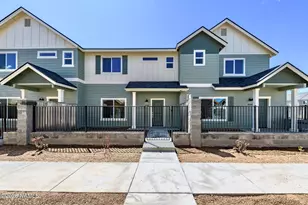
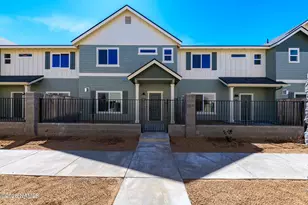
This mint condition Bellemont townhome is a total must see! The main level flows exactly how you want it to -- open, light-filled, laminate flooring, white shaker cabinets, stainless appliances and granite counters. Whether you're hosting friends or just enjoying a quiet night in, the layout feels easy and intentional. Upstairs, the primary suite is generous in size with its own private bath featuring dual sinks and a true walk-in closet. Laundry is right where it should be... upstairs, near the bedrooms. No hauling baskets up and down stairs. The loft adds flexibility -- office, second living space, workout area, media room -- you decide. The oversized garage gives you the storage most townhomes don't. Gear, bikes, seasonal items -- there's room for it. And the location? Walk out your door and you're steps from pickleball, tennis courts, the neighborhood park, and even the dog park. That's the Bellemont lifestyle -- low maintenance living with space to breathe and room to play. If you want something turnkey, practical, and positioned in one of Bellemont's most convenient spots, this one deserves a look.
Full Property Details
Full Property Details for 12231 Solid Rock Dr
General
- Sold For: $430,000
- HOA FEE: $106/month
- Taxes: $2,131 (2025)
- Status: Closed
- Type: Townhouse
- Source: 1912
- MLS ID: 203370
- Added to Site: 143 day(s) ago
Interior
- Rooms/Areas: Loft
- Interior Features: Smoke Detector
- Appliances: Gas Range
- Flooring: Carpet, Vinyl
Rooms
Bathrooms
- Total Bathrooms: 2
Bedrooms
- Total Bedrooms: 3
Other Rooms
- Living Room: Great Room
- Kitchen: Breakfast Bar Dishwasher Disposal Refrigerator Gas Pantry
- Dining Room: LRDR Combo
- Laundry: Seperate Room Upper Level, Separate Room, Upper Level
Additional Information
- Shared Amenities: Tennis Court(s), Playground
- Security/Safety: Smoke Detector(s)
Exterior
- Porch/Patio/Deck: Patio
Parking
- Garage: Yes
- Attached garage: Yes
- Garage Spaces: 2
- Parking: Garage Door Opener
- Garage Description: Attached Door Opener
Location
- Area: 830 - Bellemont
- County: Coconino
- Subdivision: Shadow Mountain Village @ Bellemont
- Cross Streets: Pegasus Rd.
- Driving Directions: I-40 West to exit 185 toward Bellemont to Hughes Ave. to W Shadow Mountain Dr. To Pegasus Rd. Address will take you to the garage/back of the home. Park in guest parking and take sidewalk to the front door.
Community
- Community Features: Tennis Court(s), Playground
- Association: Yes
- Assoc. Name: Shadow Mountain Village @ Bellemont
- Mgmt. Company: Sterling
Heating & Cooling
- Air Conditioning: Yes
- Cooling Type: Central Air, Ceiling Fan(s)
- Heating Type: Natural Gas, Forced Air
Utilities
- Water: Private
- Cable Available: Yes
- Utility Description: Cable Available, Phone Available, Electricity Available, Natural Gas Available
Structural Information
- Architectural Style: Multi-Level
- Construction: Blown Insulation, Frame wood, Spray Foam Insulation
- Exterior Const.: , Wood Siding
- Foundation: Slab
- Roof: Shingle
- Windows: Low-Emissivity Windows, Vinyl, Double Pane Windows
- Square Feet: 1,686
- Living Area: 255.04 Sq. Ft.
- Year Built: 2021
- Year Built Source: County
Lot Features
- Property View: Mountains , Panoramic , San Francisco Peaks
- Mountain views: Yes
- Lot Size (Acres): 0.04
- Lot Size (Sq. Ft.): 1,516
- Street/Road Desc.: Paved , Winter Access
- Road Maintenance: HOA maintenance
- Lot Features: Landscaped
- Trees/Vegetation: Other
- Zoning: Res
- Fencing (Description): Perimeter
Financial Considerations
- Price Per Sq. Ft.: $255
- Association Fee: Yes
- Assoc Fee Freq.: Monthly
- Assoc Fee /Month: $106
- Tax Amount: $2,131
- Tax Year: 2025
- Terms: Cash, Conventional, FHA
Disclosures and Reports
- Legal Description: Subdivision: SHADOW MOUNTAIN VILLAGE @ BELLEMONT Lot: 30
- APN: 20347037
Listed by Elevated Realty LLC, Steven W Scott
Sold by eXp Realty, LLC, John Mcginlay and eXp Realty, LLC

Get Pre-Approved Today
Schools
Schools serving 12231 Solid Rock Dr
School District:Flagstaff Unified District
| Name | Grades | Distance |
|---|---|---|
Manuel De Miguel Elementary School 3500 S Gillenwater Dr, Flagstaff, AZ 86005 | K-5 | 9.2 mi |
Mount Elden Middle School 3223 North Fourth Street, Flagstaff, AZ 86004 | 6-8 | 11.6 mi |
Disclaimer:
School attendance boundaries provided by ATTOM Data Solutions and are for reference only. Contact the school directly to verify enrollment eligibility.
Price & Sales History for 12231 Solid Rock Dr
Date
Details
Price
Change
Source
7/08/2026
Sold
$430,000
—
MLS
5/19/2026
Price Reduced
$430,000
-2.27%
MLS
2/18/2026
Listed
$440,000
—
MLS
Disclaimer: Historical sales information is derived from public records provided by the county offices. Information is not guaranteed and should be independently verified.
12231 Solid Rock Drive, Bellemont, AZ 86015 (MLS# 203370) is a Townhouse property that was sold at $430,000 on July 08, 2026. Want to learn more about 12231 Solid Rock Drive? Do you have questions about finding other Townhouse real estate for sale in Bellemont? You can browse all Bellemont real estate or contact a Coldwell Banker agent to request more information.