This is a carousel with tiles that activate property listing cards. Use the previous and next buttons to navigate.
1/1
$949,000
This is a carousel with tiles that activate property listing cards. Use the previous and next buttons to navigate.
1/1
Property Description
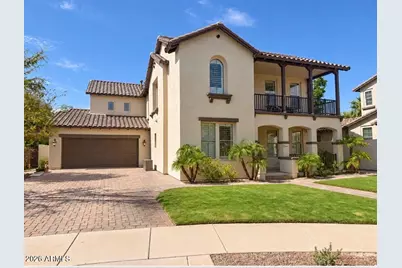
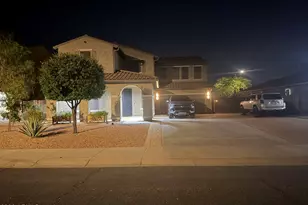
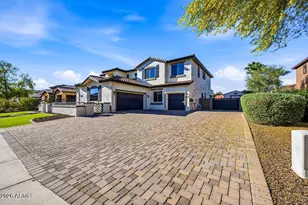
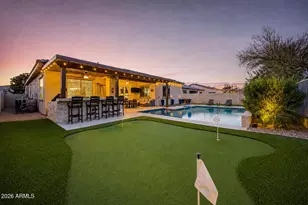
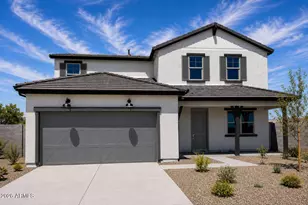
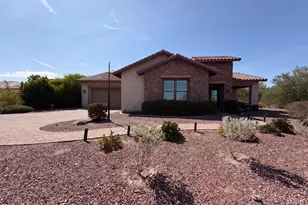
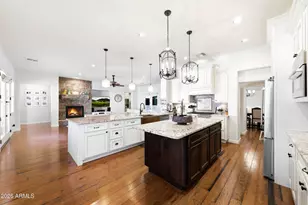
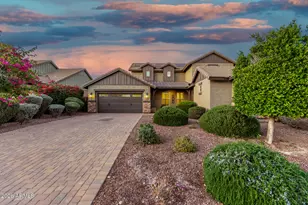
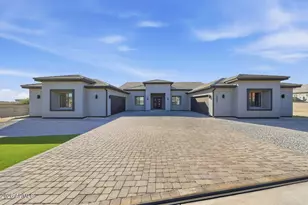
Welcome to this beautifully refreshed pool home on a rare view lot in the heart of Verrado's sought-after Main Street District! Move-in ready and thoughtfully updated, this home features all-new flooring and fresh interior paint, creating a bright, clean, and inviting setting from the moment you walk in. Step outside to enjoy your private pool and take in the beautiful views that make this lot such a special find. The location is equally impressive, placing you close to Verrado's charming Main Street, with restaurants, coffee shops, boutiques, community events, and everyday conveniences just minutes away. Verrado is known for its welcoming hometown atmosphere, tree-lined streets, neighborhood parks, miles of walking and biking trails, and spectacular White Tank Mountain views.
Full Property Details
Full Property Details for 20447 W Crescent Dr
General
- Price: $949,000
- HOA FEE: $146/month
- Taxes: $6,260 (2025)
- Status: Active
- Type: Single Family
- Source: ARMLS_Arizona_MLS_Phoenix_Area
- MLS ID: 7076697
- Updated: 10/1/2026
- Added to Site: 18 day(s) ago
Interior
- Interior Features: Walk-in Pantry, High Speed Internet, Granite Counters, Double Vanity, Upstairs, Eat-in Kitchen, Breakfast Bar, 9+ Flat Ceilings, Vaulted Ceiling(s), Kitchen Island, Full Bth Master Bdrm, Separate Shwr & Tub
- Appliances: Water Softener Owned, Reverse Osmosis, Refrigerator, Built-in Microwave, Disposal, Gas Cooktop, Built-In Electric Oven
- Flooring: Carpet, Tile
Rooms
Bathrooms
- Total Bathrooms: 4
- Full Bathrooms: 3
- Half Bathrooms: 1
Bedrooms
- Total Bedrooms: 6
Other Rooms
- Laundry: Gas Dryer Hookup, Engy Star (See Rmks), Wshr/Dry HookUp Only
Additional Information
- Pool: Yes
- Pool Description: Variable Speed Pump, Outdoor, Heated
- Security/Safety: Fire Sprinkler System
Exterior
- Exterior Features: Balcony, Misting System, Built-in Barbecue
Parking
- Garage: Yes
- Garage Spaces: 4
- Parking Features: Attached Garage, Garage Door Opener
Location
- County: Maricopa
- Township: 2N
- Subdivision: VERRADO PARCEL 4.615
- Cross Streets: Acacia & Lost Creek
Community
- Association: Yes
- Assoc. Name: Verrado Community As
- Assoc. Fees Include: Maintenance Grounds
Heating & Cooling
- Central air: Yes
- Air Conditioning: Yes
- Cooling Type: Central Air, Programmable Thermostat
- Heating Type: Natural Gas
Utilities
- Water: Pvt Water Company
- Utility Description: Phone Available
Structural Information
- Architectural Style: Other,
- Builder: Engle
- Exterior Const.: Stucco, Wood Frame
- Roof: Tile
- Windows: Screens, Dual Pane
- Year Built: 2005
Manufactured Home
- Model: Windsor
Lot Features
- Property View: City Lights, Mountain(s)
- Mountain views: Yes
- Lot Size (Acres): 0.23
- Lot Size (Sq. Ft.): 10,095
- Lot Size Source: Assessor
- Frontage: Paved, Asphalt
- Lot Features: Borders Common Area, Adjacent to Wash, North/South Exposure, Borders Preserve/Public Land, Sprinklers In Rear, Sprinklers In Front, Corner Lot, Desert Back, Cul-De-Sac, Grass Front, Auto Timer H2O Front, Auto Ti
Green Features
- Energy Efficient: Multi-Zones
Financial Considerations
- Association Fee: $146
- Assoc Fee Freq.: Monthly
- Tax Amount: $6,260
- Tax Year: 2025
- Terms: VA Loan, Cash, Conventional
Disclosures and Reports
- Ownership: Fee Simple
- Legal Description: LOT 1515 VERRADO PARCEL 4.615 MCR 063303
- Property ID: 502-78-605
- Range: 2W
- Section: 30
- Lot Number: 1515
Listed by Keller Williams Arizona Realty

Get Pre-Approved Today
Schools
Schools serving 20447 W Crescent Dr
School Districts:Litchfield Elementary District, Agua Fria Union High School District
| Name | Grades | Distance |
|---|---|---|
Verrado Middle School 20880 West Main Street, Buckeye, AZ 85396 | 6-8 | 0.7 mi |
Verrado Elementary School 20873 West Sunrise Lane, Buckeye, AZ 85396 | PK-5 | 0.8 mi |
Verrado High School 20050 West Indian School Road, Buckeye, AZ 85396 | 9-12 | 0.7 mi |
Disclaimer:
School attendance boundaries provided by ATTOM Data Solutions and are for reference only. Contact the school directly to verify enrollment eligibility.
Price & Sales History for 20447 W Crescent Dr
Date
Details
Price
Change
Source
9/19/2026
Listed
$949,000
117.22%
MLS
3/24/2017
Sold
$436,875
—
Public Record
Disclaimer: Historical sales information is derived from public records provided by the county offices. Information is not guaranteed and should be independently verified.
Tax History
Tax History for 20447 W Crescent Dr
Year
Property Taxes
Change
Tax Assessment
Change
2025
$6,260
—
$43,608
-29%
2025
$6,260
10%
$61,530
-1%
2023
$5,690
5%
$61,930
32%
2022
$5,409
—
$46,950
25%
2022
$5,409
-1%
$37,670
4%
2021
$5,465
7%
$36,050
2%
2020
$5,130
—
$35,300
2%
2019
$5,107
6%
$34,520
4%
2018
$4,835
-5%
$33,310
4%
2017
$5,105
8%
$32,010
-3%
2016
$4,734
12%
$33,110
5%
2015
$4,230
2%
$31,670
11%
2014
$4,140
11%
$28,520
19%
2013
$3,734
—
$24,060
—
Disclaimer: Historical tax information is derived from public records provided by the county offices. Information is not guaranteed and should be independently verified.
Estimate the Cost
Estimate the Cost for 20447 W Crescent Dr
20447 W Crescent Drive, Buckeye, AZ 85396 (MLS# 7076697) is a Single Family property with 6 bedrooms and 3 full bathrooms. 20447 W Crescent Drive is currently listed for $949,000 and was received on September 19, 2026. Want to learn more about 20447 W Crescent Drive? Do you have questions about finding other Single Family real estate for sale in Buckeye? You can browse all Buckeye real estate or contact a Coldwell Banker agent to request more information.